商業中心平面圖

Minimalist Floor Plan Collection
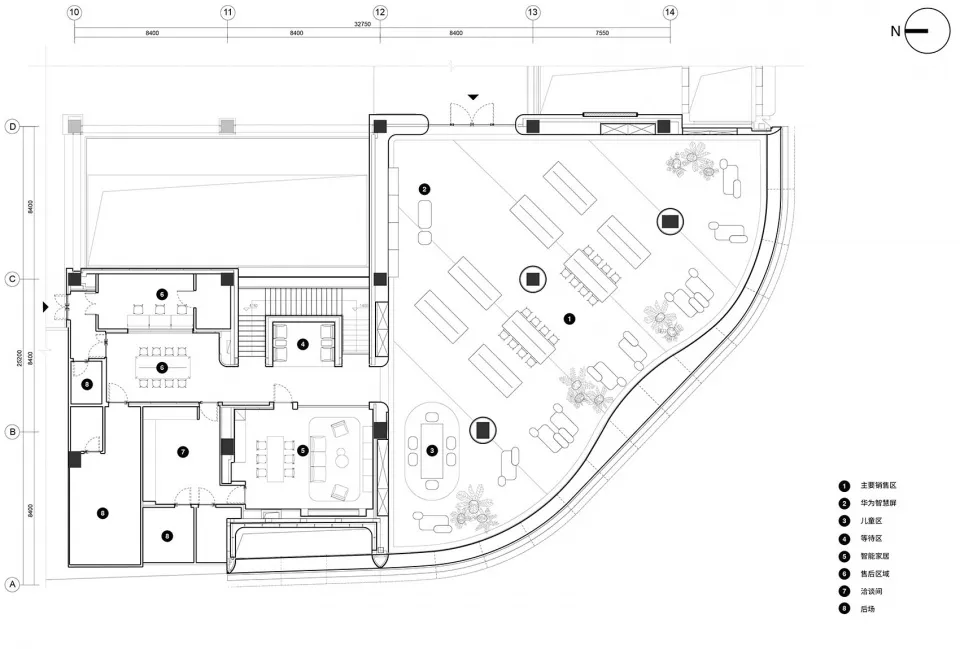
商業中心平面圖
architecture interior・mixed materials・spatial plan business center
Detailed architectural layout of a multi-functional business center with a clear division of spaces, including meeting rooms, waiting areas, and outdoor seating
商業中心平面圖
architecture interior・mixed materials・spatial plan business center
Detailed architectural layout of a multi-functional business center with a clear division of spaces, including meeting rooms, waiting areas, and outdoor seating
關於此設計
此平面圖呈現商業中心內各功能區域的配置,包含寬敞的戶外座位區。自然光線與開放式空間設計營造專業且舒適的氛圍,適合商務交流與休憩。
- 材質
- mixed materials
- 主題
- spatial plan business center