FeelDesign LogoFeelDesign

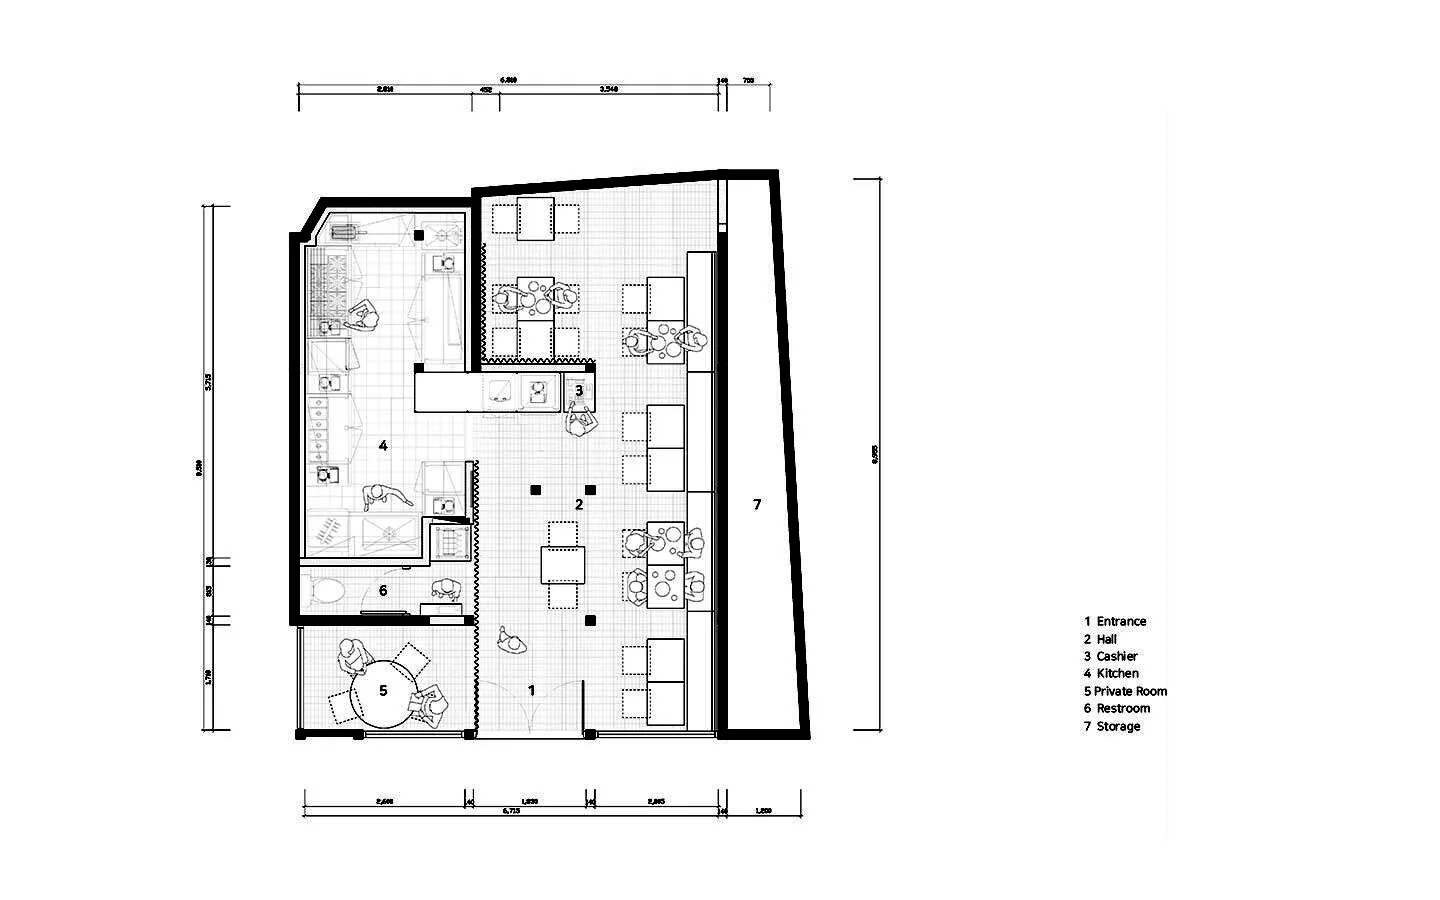
經典住宅平面圖,含座位區

60㎡,韓國首爾鐘路區Ikseon-jabbang餐廳

60㎡,韓國首爾鐘路區Ikseon-jabbang餐廳

經典黑白平面圖,規劃完善,包含客廳、餐廳、廚房及臥室,並配有椅子與沙發座位

經典住宅平面圖,含座位區

floor plan

標籤

經典平面圖座位區規劃完善室內設計格局

經典住宅平面圖,含座位區

floor plan

標籤

經典平面圖座位區規劃完善室內設計格局

關於此設計

經典黑白平面圖,規劃完善,包含客廳、餐廳、廚房及臥室,並配有椅子與沙發座位

風格
floor plan

更多設計靈感

  • Simplified architectural drawing of a floor plan in black and white.建築平面圖 黑白
  • Minimalist layout with furniture and lighting details.極簡風格平面圖設計
  • Schematic floor plan of a hotel interior showing various rooms and areas like lobby, restaurant, business area, and children'飯店室內配置圖
  • Modern office building layout on paper floor plan現代辦公室平面圖紙
  • 2D floor plan of a modern open-plan living space with dining and kitchen areas, featuring chairs and dining tables, and labeled measurements and symbols混搭風格開放式客廳、餐廳與廚房空間
  • 2D floor plan of a house with labeled rooms and spaces, including a kitchen, living room, bedroom, and bathroom精心規劃的住宅平面圖
  • Detailed floor plan of a modern residential building with kitchen and dining areas, featuring linework, labels, and measurements現代住宅平面圖,含廚房與餐廳
  • A 2D floor plan of a modern building interior with a white background, showcasing a view through a window into another room, with well-lit spaces and clear details of rooms and connections現代建築室內設計,白底背景

經典住宅平面圖,含座位區

60㎡,韓國首爾鐘路區Ikseon-jabbang餐廳

60㎡,韓國首爾鐘路區Ikseon-jabbang餐廳

經典黑白平面圖,規劃完善,包含客廳、餐廳、廚房及臥室,並配有椅子與沙發座位

經典住宅平面圖,含座位區

floor plan

標籤

經典平面圖座位區規劃完善室內設計格局

經典住宅平面圖,含座位區

floor plan

標籤

經典平面圖座位區規劃完善室內設計格局

關於此設計

經典黑白平面圖,規劃完善,包含客廳、餐廳、廚房及臥室,並配有椅子與沙發座位

風格
floor plan

更多設計靈感

  • Simplified architectural drawing of a floor plan in black and white.建築平面圖 黑白
  • Minimalist layout with furniture and lighting details.極簡風格平面圖設計
  • Schematic floor plan of a hotel interior showing various rooms and areas like lobby, restaurant, business area, and children'飯店室內配置圖
  • Modern office building layout on paper floor plan現代辦公室平面圖紙
  • 2D floor plan of a modern open-plan living space with dining and kitchen areas, featuring chairs and dining tables, and labeled measurements and symbols混搭風格開放式客廳、餐廳與廚房空間
  • 2D floor plan of a house with labeled rooms and spaces, including a kitchen, living room, bedroom, and bathroom精心規劃的住宅平面圖
  • Detailed floor plan of a modern residential building with kitchen and dining areas, featuring linework, labels, and measurements現代住宅平面圖,含廚房與餐廳
  • A 2D floor plan of a modern building interior with a white background, showcasing a view through a window into another room, with well-lit spaces and clear details of rooms and connections現代建築室內設計,白底背景