FeelDesign LogoFeelDesign

古典式家居平面圖設計

1

160㎡

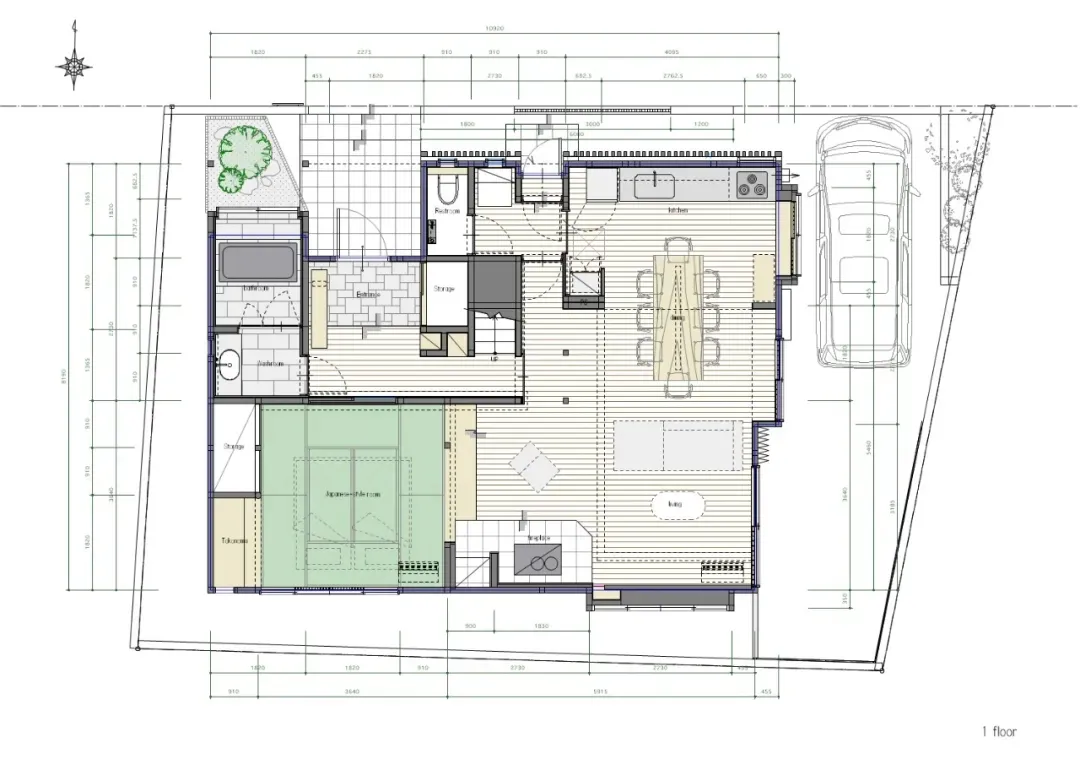
黑白家居平面圖,舖設有客廳、廚房和餐廳,具有樓梯和木質材料為主的裝潢

古典式家居平面圖設計

floor plan

標籤

house古典平面圖木質佈局尺寸

古典式家居平面圖設計

floor plan

標籤

house古典平面圖木質佈局尺寸

關於此設計

黑白家居平面圖,舖設有客廳、廚房和餐廳,具有樓梯和木質材料為主的裝潢

風格
floor plan

更多設計靈感

  • Monochrome abstract floor plan collage featuring fragmented architectural layouts overlaid with swirling textured patterns and geometric shapes.層疊單色抽象住宅平面圖
  • Black and white architectural floor plan of a large multifunctional commercial space including bakery, cafe, bookstore, and various retail zones with Chinese labels.多功能麵包咖啡與書店平面圖
  • Black and white technical floor plan of a modern U-shaped courtyard residence on the 4th floor, featuring an elevator lobby, corridors, double rooms, and suites arranged around a large open courtyard with trees.U型中庭住宅四樓平面圖
  • Isometric architectural drawing of a modern house floor plan featuring a prominent black rectangular core containing stairs and services, surrounded by open living spaces with grid-patterned windows.現代住宅等軸測平面圖|黑色核心量體
  • Black and white architectural floor plan of a luxury curved residential apartment showing living areas, bedrooms, bathrooms, kitchen, dining area, and multiple balconies.弧形豪宅住宅平面圖
  • Black and white 2D architectural floor plan of a modern residential apartment showing living room, kitchen, bedrooms and bathrooms現代住宅平面圖-開放式客廳與廚房核心
  • Black and white technical first floor plan drawing of a residential property at 92 Ramsgate Avenue, displaying room layouts, staircase, and garden area with scale and north indicator.92 Ramsgate Avenue 一樓平面圖
  • Black and white architectural floor plan of a luxury multi-brand fashion retail store, showing distinct men’s, women’s, and accessories zones, fitting rooms, storage areas, and customer circulation paths.高級時裝零售店完整平面配置圖

古典式家居平面圖設計

1

160㎡

黑白家居平面圖,舖設有客廳、廚房和餐廳,具有樓梯和木質材料為主的裝潢

古典式家居平面圖設計

floor plan

標籤

house古典平面圖木質佈局尺寸

古典式家居平面圖設計

floor plan

標籤

house古典平面圖木質佈局尺寸

關於此設計

黑白家居平面圖,舖設有客廳、廚房和餐廳,具有樓梯和木質材料為主的裝潢

風格
floor plan

更多設計靈感

  • Monochrome abstract floor plan collage featuring fragmented architectural layouts overlaid with swirling textured patterns and geometric shapes.層疊單色抽象住宅平面圖
  • Black and white architectural floor plan of a large multifunctional commercial space including bakery, cafe, bookstore, and various retail zones with Chinese labels.多功能麵包咖啡與書店平面圖
  • Black and white technical floor plan of a modern U-shaped courtyard residence on the 4th floor, featuring an elevator lobby, corridors, double rooms, and suites arranged around a large open courtyard with trees.U型中庭住宅四樓平面圖
  • Isometric architectural drawing of a modern house floor plan featuring a prominent black rectangular core containing stairs and services, surrounded by open living spaces with grid-patterned windows.現代住宅等軸測平面圖|黑色核心量體
  • Black and white architectural floor plan of a luxury curved residential apartment showing living areas, bedrooms, bathrooms, kitchen, dining area, and multiple balconies.弧形豪宅住宅平面圖
  • Black and white 2D architectural floor plan of a modern residential apartment showing living room, kitchen, bedrooms and bathrooms現代住宅平面圖-開放式客廳與廚房核心
  • Black and white technical first floor plan drawing of a residential property at 92 Ramsgate Avenue, displaying room layouts, staircase, and garden area with scale and north indicator.92 Ramsgate Avenue 一樓平面圖
  • Black and white architectural floor plan of a luxury multi-brand fashion retail store, showing distinct men’s, women’s, and accessories zones, fitting rooms, storage areas, and customer circulation paths.高級時裝零售店完整平面配置圖