FeelDesign LogoFeelDesign

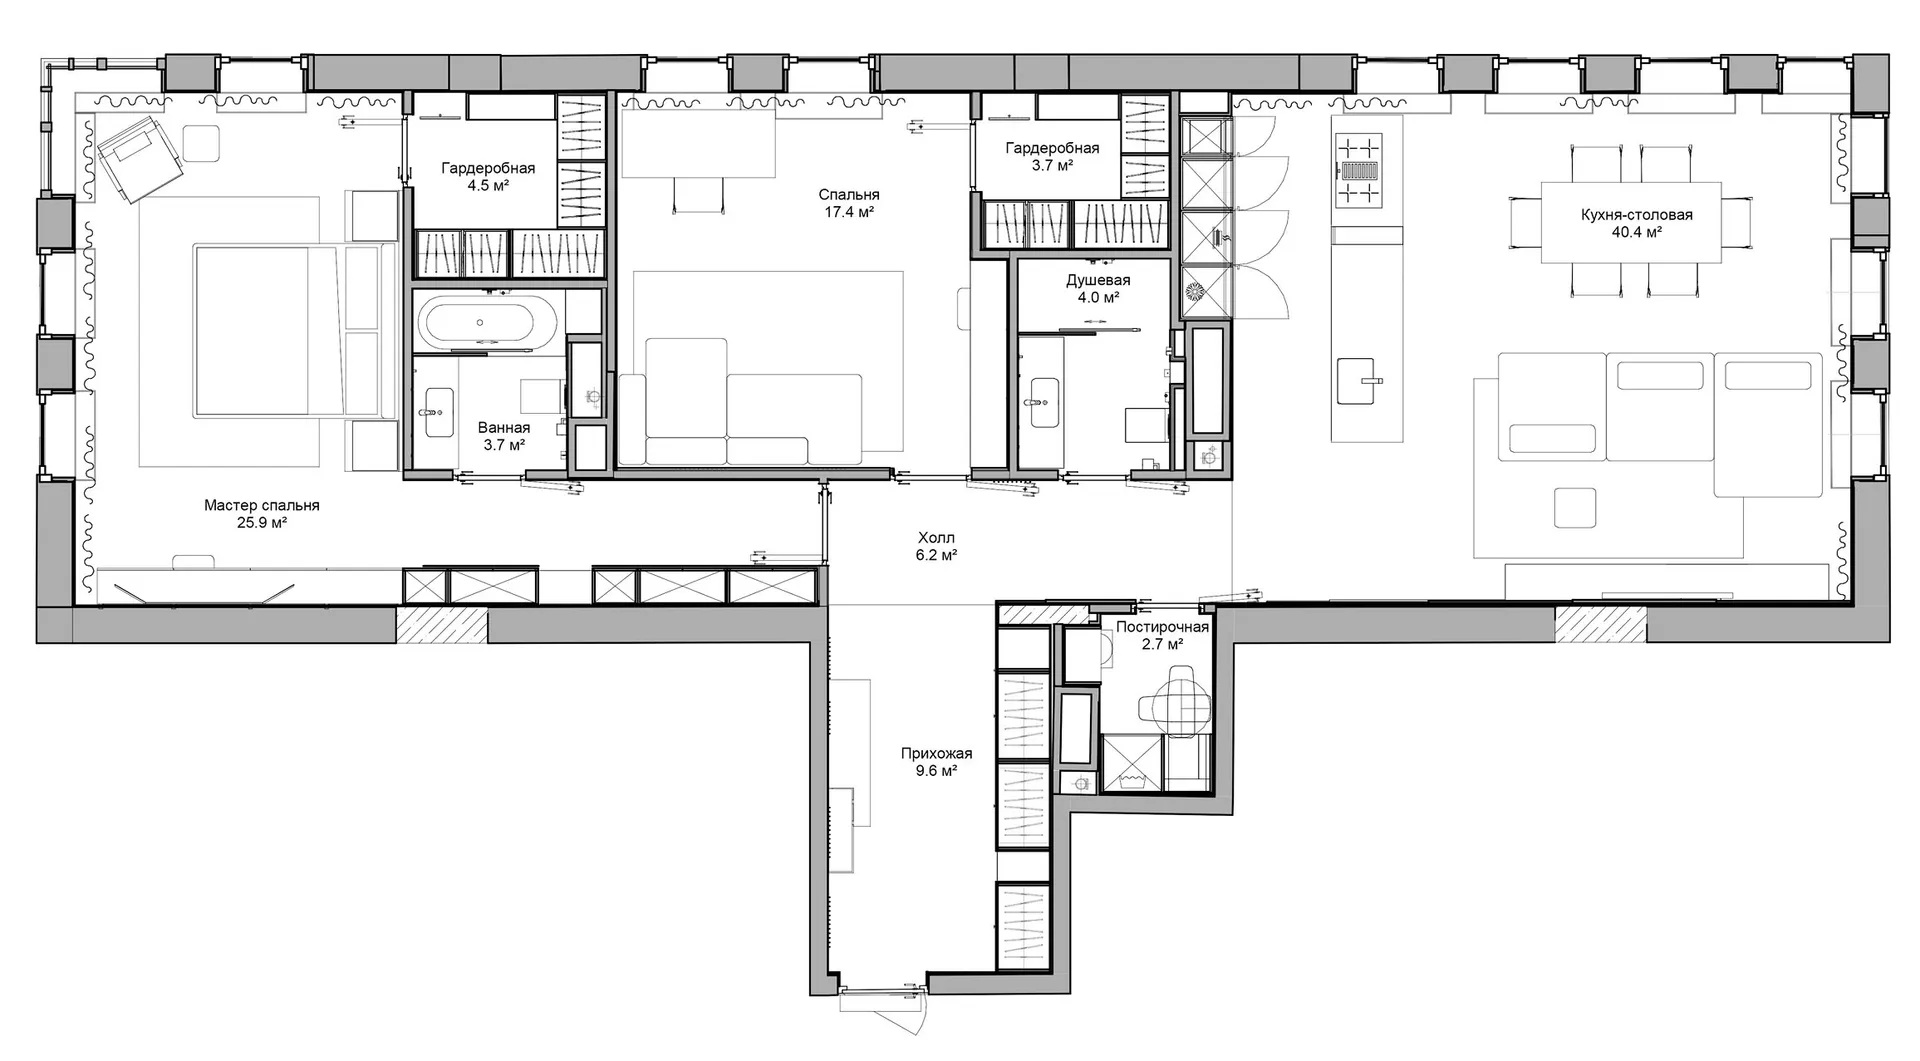
典型的客廳廚房平面圖

莫

莫斯科兩套統一又獨立得溫馨中性色公寓

黑白色客廳和廚房平面圖,包括沙發、餐桌、水槽和冰箱,具有自然照明和簡約風格

典型的客廳廚房平面圖

floor plan

標籤

平面圖典型簡約功能實用傳統

典型的客廳廚房平面圖

floor plan

標籤

平面圖典型簡約功能實用傳統

關於此設計

黑白色客廳和廚房平面圖,包括沙發、餐桌、水槽和冰箱,具有自然照明和簡約風格

風格
floor plan

更多設計靈感

  • 2D floor plan of a modern building with various levels, stairs, doors, and windows現代多層建築樓層平面圖
  • 2D floor plan of a modern open-plan space with a kitchen area and living room, featuring linework, labels, and measurements現代開放式格局,含廚房餐廳區
  • 2D floor plan of a modern open-plan space with multiple dining tables, chairs, and couches, featuring clean lines and minimalistic elements現代開放式餐廳與客廳空間
  • 3 architectural diagrams depicting a house's floor plan in three different stages of remodeling.平面圖:翻修前後對照
  • 2D floor plan of a modern house with labeled rooms, including a living room, dining area, kitchen, and bedrooms, with chairs and potted plants indicated開放式格局現代住宅
  • Architectural drawing of a modern building with a circular central area, surrounded by rooms, including a dining area and a kitchen, with a red object indicating a focal point現代開放式空間建築,圓形核心樞紐
  • 2D floor plan of a modern building with open areas, various rooms, and hallways現代開放式客廳空間
  • 2D floor plan of a modern cafe with a dining area and kitchen, featuring linework, labels, and symbols現代咖啡廳動線規劃,含餐廳與廚房

典型的客廳廚房平面圖

莫

莫斯科兩套統一又獨立得溫馨中性色公寓

黑白色客廳和廚房平面圖,包括沙發、餐桌、水槽和冰箱,具有自然照明和簡約風格

典型的客廳廚房平面圖

floor plan

標籤

平面圖典型簡約功能實用傳統

典型的客廳廚房平面圖

floor plan

標籤

平面圖典型簡約功能實用傳統

關於此設計

黑白色客廳和廚房平面圖,包括沙發、餐桌、水槽和冰箱,具有自然照明和簡約風格

風格
floor plan

更多設計靈感

  • 2D floor plan of a modern building with various levels, stairs, doors, and windows現代多層建築樓層平面圖
  • 2D floor plan of a modern open-plan space with a kitchen area and living room, featuring linework, labels, and measurements現代開放式格局,含廚房餐廳區
  • 2D floor plan of a modern open-plan space with multiple dining tables, chairs, and couches, featuring clean lines and minimalistic elements現代開放式餐廳與客廳空間
  • 3 architectural diagrams depicting a house's floor plan in three different stages of remodeling.平面圖:翻修前後對照
  • 2D floor plan of a modern house with labeled rooms, including a living room, dining area, kitchen, and bedrooms, with chairs and potted plants indicated開放式格局現代住宅
  • Architectural drawing of a modern building with a circular central area, surrounded by rooms, including a dining area and a kitchen, with a red object indicating a focal point現代開放式空間建築,圓形核心樞紐
  • 2D floor plan of a modern building with open areas, various rooms, and hallways現代開放式客廳空間
  • 2D floor plan of a modern cafe with a dining area and kitchen, featuring linework, labels, and symbols現代咖啡廳動線規劃,含餐廳與廚房