FeelDesign LogoFeelDesign

經典辦公室平面圖,含門廊與走廊

波蘭克拉科夫極簡主義河谷全景公寓

波蘭克拉科夫極簡主義河谷全景公寓

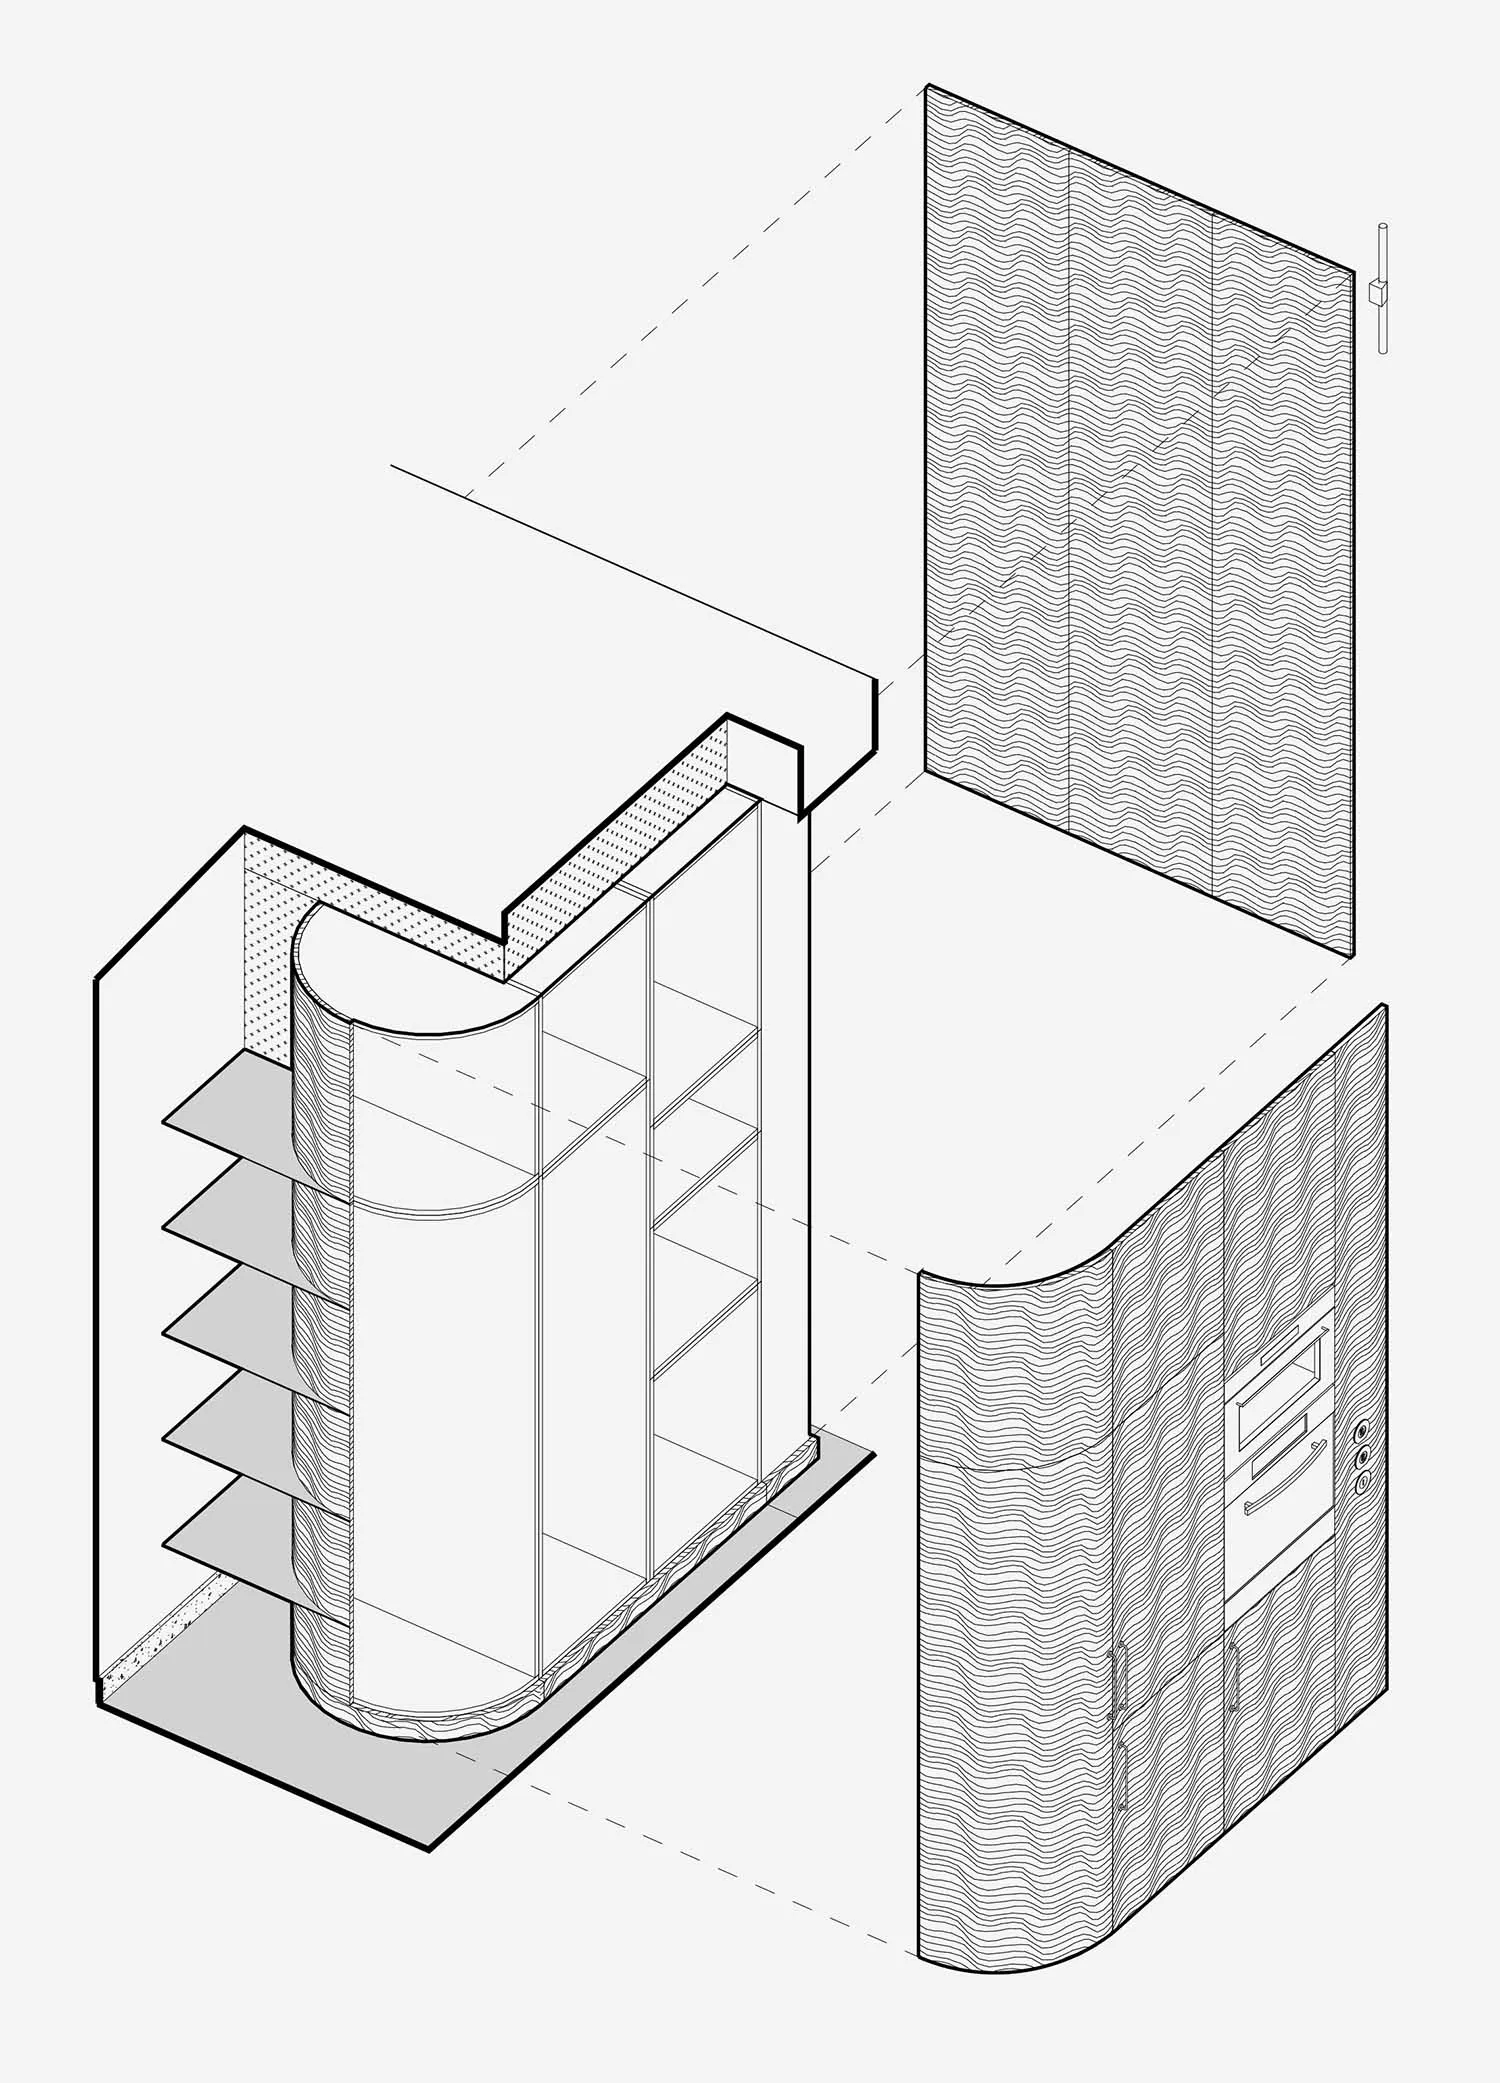
辦公室的黑白平面圖,含門廊與走廊,具線稿與標示

經典辦公室平面圖,含門廊與走廊

floor plan

標籤

經典辦公室平面圖黑白線稿標示

經典辦公室平面圖,含門廊與走廊

floor plan

標籤

經典辦公室平面圖黑白線稿標示

關於此設計

辦公室的黑白平面圖,含門廊與走廊,具線稿與標示

風格
floor plan

更多設計靈感

  • Black and white technical floor plan of a one-bedroom apartment labeled Appartement Lecomte, showing bedroom, living room, kitchen, bathroom and scale reference.一房公寓平面圖-客廳廚房開放式格局
  • Black and white architectural floor plan of a modern house featuring a curved brick exterior wall, central courtyard, staircase, and various living spaces.弧形磚造住宅平面圖|中央天井設計
  • Black and white architectural floor plan of a second-floor restaurant showing seating areas, booth seating, storeroom, and restrooms at 1:100 scale.二樓餐廳平面圖-弧形卡座與散座配置
  • Black and white 2F public area floor plan drawing of Guguan Four Sisters Mountain Hostel at 1:120 scale, showing multiple guest rooms, living areas, staircases, and circulation paths.谷關四姑娘山民宿 2樓公共區域平面圖
  • Black and white architectural floor plan of a large luxury villa showing living rooms, bedrooms, kitchen, dining areas, terraces and landscaped garden.寬敞別墅平面圖 多功能生活區域配置
  • Black and white architectural floor plan of the 3rd floor public area, scale 1:100, showing multiple apartment units with bedrooms, living rooms, kitchens, bathrooms, and circulation spaces.3F 公共區域平面布置圖
  • Black and white architectural floor plan of a curved restaurant featuring numerous tables, booths, private rooms, and service areas.弧形餐廳平面圖 多區塊座位配置
  • 2D hotel floor plan with labeled rooms, doors, windows, and furniture, featuring English and Chinese text, with guests and staff present飯店樓層平面圖含客房空間

經典辦公室平面圖,含門廊與走廊

波蘭克拉科夫極簡主義河谷全景公寓

波蘭克拉科夫極簡主義河谷全景公寓

辦公室的黑白平面圖,含門廊與走廊,具線稿與標示

經典辦公室平面圖,含門廊與走廊

floor plan

標籤

經典辦公室平面圖黑白線稿標示

經典辦公室平面圖,含門廊與走廊

floor plan

標籤

經典辦公室平面圖黑白線稿標示

關於此設計

辦公室的黑白平面圖,含門廊與走廊,具線稿與標示

風格
floor plan

更多設計靈感

  • Black and white technical floor plan of a one-bedroom apartment labeled Appartement Lecomte, showing bedroom, living room, kitchen, bathroom and scale reference.一房公寓平面圖-客廳廚房開放式格局
  • Black and white architectural floor plan of a modern house featuring a curved brick exterior wall, central courtyard, staircase, and various living spaces.弧形磚造住宅平面圖|中央天井設計
  • Black and white architectural floor plan of a second-floor restaurant showing seating areas, booth seating, storeroom, and restrooms at 1:100 scale.二樓餐廳平面圖-弧形卡座與散座配置
  • Black and white 2F public area floor plan drawing of Guguan Four Sisters Mountain Hostel at 1:120 scale, showing multiple guest rooms, living areas, staircases, and circulation paths.谷關四姑娘山民宿 2樓公共區域平面圖
  • Black and white architectural floor plan of a large luxury villa showing living rooms, bedrooms, kitchen, dining areas, terraces and landscaped garden.寬敞別墅平面圖 多功能生活區域配置
  • Black and white architectural floor plan of the 3rd floor public area, scale 1:100, showing multiple apartment units with bedrooms, living rooms, kitchens, bathrooms, and circulation spaces.3F 公共區域平面布置圖
  • Black and white architectural floor plan of a curved restaurant featuring numerous tables, booths, private rooms, and service areas.弧形餐廳平面圖 多區塊座位配置
  • 2D hotel floor plan with labeled rooms, doors, windows, and furniture, featuring English and Chinese text, with guests and staff present飯店樓層平面圖含客房空間