FeelDesign LogoFeelDesign

經典多房辦公空間

150㎡,曼谷Nana Coffee咖啡烘焙店

150㎡,曼谷Nana Coffee咖啡烘焙店

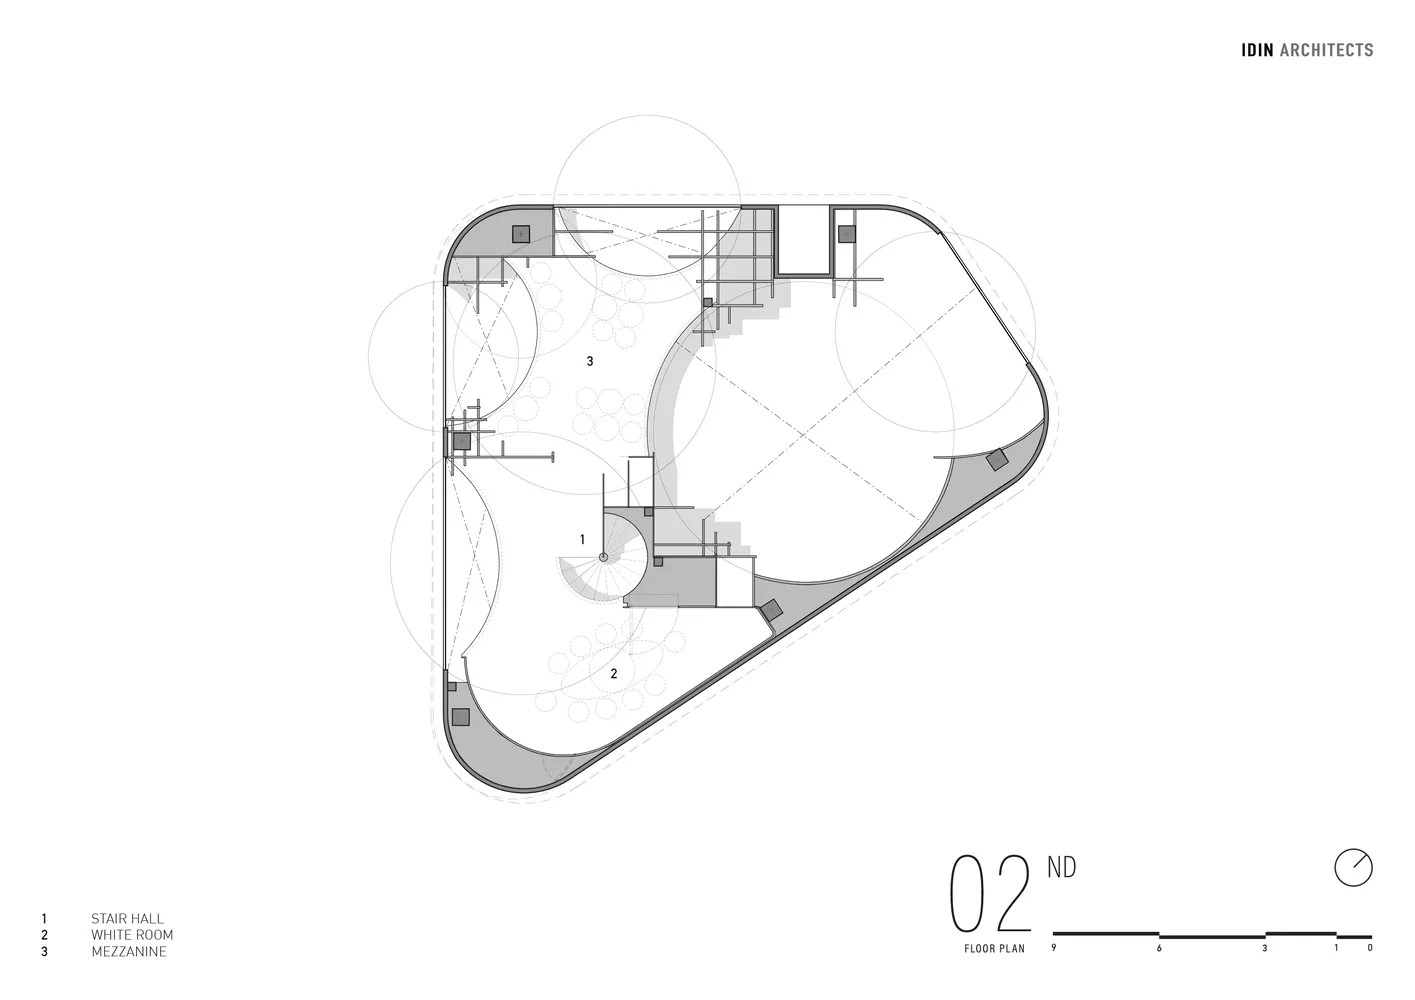
明亮辦公空間的黑白建築圖,包含多個房間與走廊,展現經典永恆的氛圍

經典多房辦公空間

floor plan

標籤

辦公空間經典永恆井然有序整齊黑白

經典多房辦公空間

floor plan

標籤

辦公空間經典永恆井然有序整齊黑白

關於此設計

明亮辦公空間的黑白建築圖,包含多個房間與走廊,展現經典永恆的氛圍

風格
floor plan

更多設計靈感

  • A rendered image of a modern studio apartment floor plan, showcasing spacious living spaces and contemporary design elements.現代單室公寓渲染圖
  • Minimalist layout with furniture and lighting details.極簡風格平面圖設計
  • Floor plan of a house with multiple rooms and levels.房屋平面配置渲染圖
  • A detailed floor plan of a modern house showing living room, dining room, kitchen, bedrooms, and bathrooms現代住宅平面圖
  • White-walled building floor plan with multiple rooms and hallways, minimalistic and functional layout極簡建築平面圖
  • Architectural drawing of a modern home with labeled rooms, ventilation diagrams, and linework現代住宅標註房間與通風圖示
  • 2D floor plan of a modern house with white walls, wooden floors, and natural light from windows and doors現代住宅平面圖,白色牆面搭配木質地板
  • A classic black and white floor plan featuring a well-planned layout with living area, dining area, kitchen, and bedrooms, with chairs and a couch for seating經典住宅平面圖,含座位區

經典多房辦公空間

150㎡,曼谷Nana Coffee咖啡烘焙店

150㎡,曼谷Nana Coffee咖啡烘焙店

明亮辦公空間的黑白建築圖,包含多個房間與走廊,展現經典永恆的氛圍

經典多房辦公空間

floor plan

標籤

辦公空間經典永恆井然有序整齊黑白

經典多房辦公空間

floor plan

標籤

辦公空間經典永恆井然有序整齊黑白

關於此設計

明亮辦公空間的黑白建築圖,包含多個房間與走廊,展現經典永恆的氛圍

風格
floor plan

更多設計靈感

  • A rendered image of a modern studio apartment floor plan, showcasing spacious living spaces and contemporary design elements.現代單室公寓渲染圖
  • Minimalist layout with furniture and lighting details.極簡風格平面圖設計
  • Floor plan of a house with multiple rooms and levels.房屋平面配置渲染圖
  • A detailed floor plan of a modern house showing living room, dining room, kitchen, bedrooms, and bathrooms現代住宅平面圖
  • White-walled building floor plan with multiple rooms and hallways, minimalistic and functional layout極簡建築平面圖
  • Architectural drawing of a modern home with labeled rooms, ventilation diagrams, and linework現代住宅標註房間與通風圖示
  • 2D floor plan of a modern house with white walls, wooden floors, and natural light from windows and doors現代住宅平面圖,白色牆面搭配木質地板
  • A classic black and white floor plan featuring a well-planned layout with living area, dining area, kitchen, and bedrooms, with chairs and a couch for seating經典住宅平面圖,含座位區