FeelDesign LogoFeelDesign

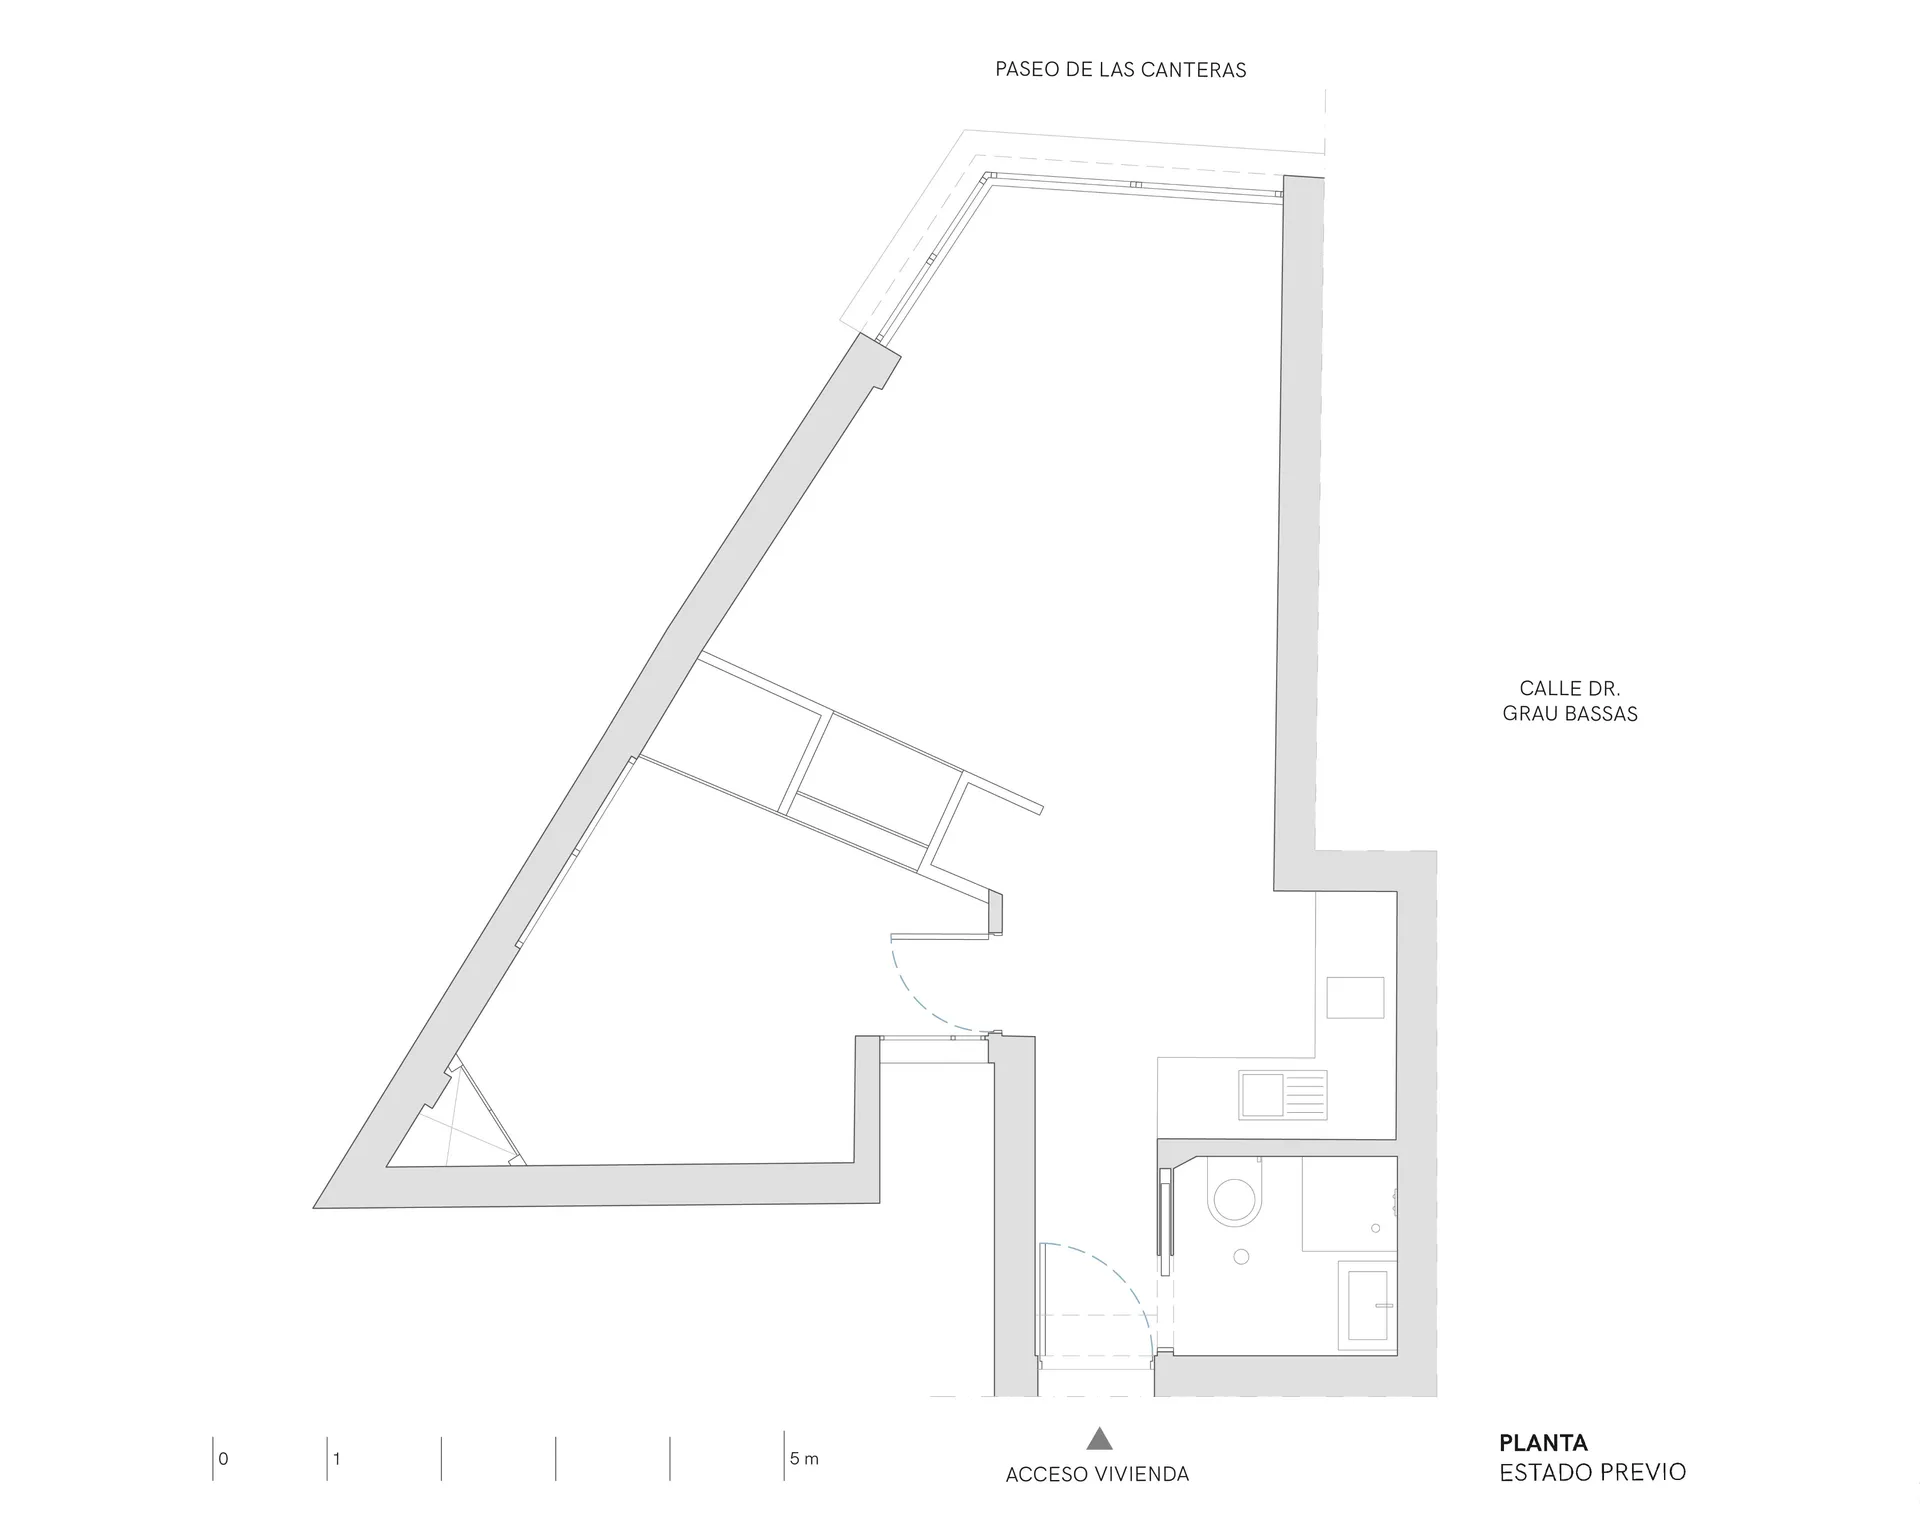
經典住宅平面圖,融入混凝土元素

32㎡,西班牙全開放式極簡主義公寓

32㎡,西班牙全開放式極簡主義公寓

住宅建築的黑白平面圖,包含多個房間、昏暗照明,並以混凝土材質為特色

經典住宅平面圖,融入混凝土元素

floor plan

標籤

住宅經典平面圖混凝土氛圍示意

經典住宅平面圖,融入混凝土元素

floor plan

標籤

住宅經典平面圖混凝土氛圍示意

關於此設計

住宅建築的黑白平面圖,包含多個房間、昏暗照明,並以混凝土材質為特色

風格
floor plan

更多設計靈感

  • 2D floor plan of a modern building with multiple rooms, clean lines, and minimalistic design elements, featuring concrete walls, glass facades, and metal accents混凝土牆面與玻璃立面的現代複合用途空間
  • Detailed white drawing of a commercial building with labeled rooms and spaces, showcasing a clean and organized layout商業大樓
  • A floor plan of a modern kitchen with a wooden countertop and a ceramic cup, featuring linework, labels, and measurements木質檯面與陶瓷杯的現代廚房
  • 2D floor plan of a modern residential building with living area dining area kitchen and bedrooms現代住宅平面圖,含客廳、餐廳、廚房與臥室
  • 2D floor plan of a space with wooden walls and floors, featuring a simple and warm atmosphere溫馨木質空間,木牆設計
  • Black and white floor plan of a traditional home with a mix of open and enclosed areas, featuring a kitchen, dining area, living room, and bedroom傳統住宅開放空間平面圖
  • 2D floor plan of a modern restaurant with a large dining area, kitchen, and ample seating and workspace現代餐廳平面圖
  • 2D floor plan of a modern restaurant with labeled rooms and spaces, including a kitchen, dining area, and other functional areas現代餐廳平面圖

經典住宅平面圖,融入混凝土元素

32㎡,西班牙全開放式極簡主義公寓

32㎡,西班牙全開放式極簡主義公寓

住宅建築的黑白平面圖,包含多個房間、昏暗照明,並以混凝土材質為特色

經典住宅平面圖,融入混凝土元素

floor plan

標籤

住宅經典平面圖混凝土氛圍示意

經典住宅平面圖,融入混凝土元素

floor plan

標籤

住宅經典平面圖混凝土氛圍示意

關於此設計

住宅建築的黑白平面圖,包含多個房間、昏暗照明,並以混凝土材質為特色

風格
floor plan

更多設計靈感

  • 2D floor plan of a modern building with multiple rooms, clean lines, and minimalistic design elements, featuring concrete walls, glass facades, and metal accents混凝土牆面與玻璃立面的現代複合用途空間
  • Detailed white drawing of a commercial building with labeled rooms and spaces, showcasing a clean and organized layout商業大樓
  • A floor plan of a modern kitchen with a wooden countertop and a ceramic cup, featuring linework, labels, and measurements木質檯面與陶瓷杯的現代廚房
  • 2D floor plan of a modern residential building with living area dining area kitchen and bedrooms現代住宅平面圖,含客廳、餐廳、廚房與臥室
  • 2D floor plan of a space with wooden walls and floors, featuring a simple and warm atmosphere溫馨木質空間,木牆設計
  • Black and white floor plan of a traditional home with a mix of open and enclosed areas, featuring a kitchen, dining area, living room, and bedroom傳統住宅開放空間平面圖
  • 2D floor plan of a modern restaurant with a large dining area, kitchen, and ample seating and workspace現代餐廳平面圖
  • 2D floor plan of a modern restaurant with labeled rooms and spaces, including a kitchen, dining area, and other functional areas現代餐廳平面圖