FeelDesign LogoFeelDesign

經典住宅樓層規劃設計簡約風格

墨

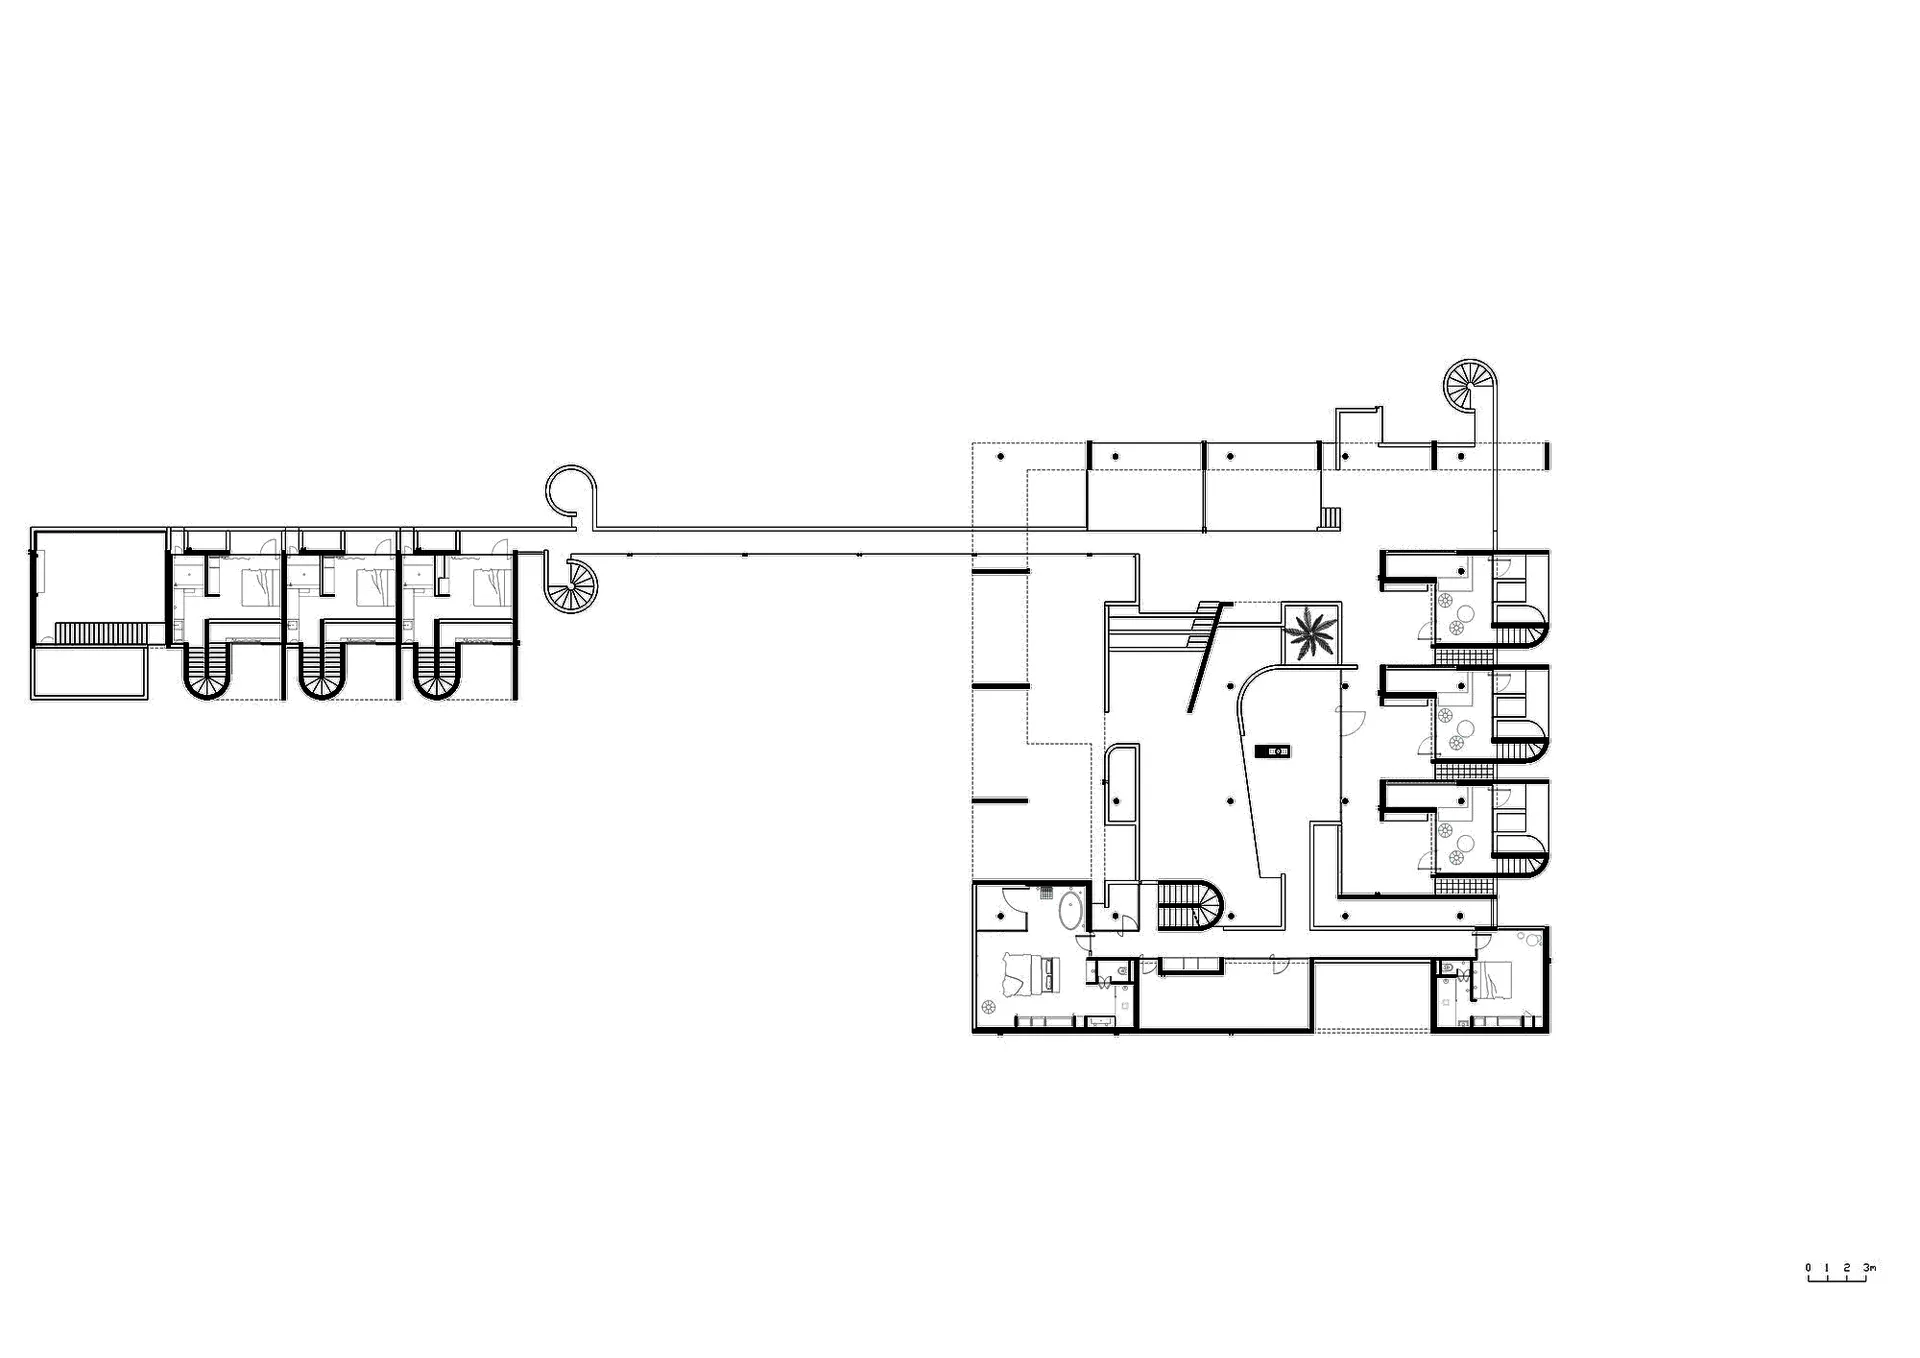
墨西哥赤陶色解構主義美學別墅

黑白住宅建築的樓層規劃,注重室內設計和功能性的房間連接

經典住宅樓層規劃設計簡約風格

floor plan

標籤

住宅樓層規劃簡約經典永恆草圖

經典住宅樓層規劃設計簡約風格

floor plan

標籤

住宅樓層規劃簡約經典永恆草圖

關於此設計

黑白住宅建築的樓層規劃,注重室內設計和功能性的房間連接

風格
floor plan

更多設計靈感

  • A classic black and white floor plan featuring a well-planned layout with living area, dining area, kitchen, and bedrooms, with chairs and a couch for seating經典住宅平面圖,含座位區
  • 2D floor plan of a modern restaurant with dining and kitchen areas, featuring multiple tables, chairs, and sinks現代餐廳平面圖,含餐廳與廚房區域
  • 2D floor plan of a spacious building featuring multiple seating areas, dining tables, and two pools, with various amenities and labels豪華多層生活空間附屬設施齊全
  • 2D floor plan of a modern building with various rooms and spaces, featuring concrete and glass materials, neutral colors, and clean lines現代室內空間,混凝土與玻璃材質
  • A simple white room with a black outline, possibly indicating a doorway or other significant feature within the space簡約白色空間平面圖
  • A simple white room with a black outline, possibly indicating a doorway or other significant feature within the space簡約白色房間平面圖
  • A 2D floor plan of a modern restaurant with multiple dining tables and chairs arranged in a welcoming layout現代餐廳平面圖
  • A 2D floor plan of a modern restaurant with multiple dining tables and chairs arranged in a welcoming layout現代餐廳平面圖

經典住宅樓層規劃設計簡約風格

墨

墨西哥赤陶色解構主義美學別墅

黑白住宅建築的樓層規劃,注重室內設計和功能性的房間連接

經典住宅樓層規劃設計簡約風格

floor plan

標籤

住宅樓層規劃簡約經典永恆草圖

經典住宅樓層規劃設計簡約風格

floor plan

標籤

住宅樓層規劃簡約經典永恆草圖

關於此設計

黑白住宅建築的樓層規劃,注重室內設計和功能性的房間連接

風格
floor plan

更多設計靈感

  • A classic black and white floor plan featuring a well-planned layout with living area, dining area, kitchen, and bedrooms, with chairs and a couch for seating經典住宅平面圖,含座位區
  • 2D floor plan of a modern restaurant with dining and kitchen areas, featuring multiple tables, chairs, and sinks現代餐廳平面圖,含餐廳與廚房區域
  • 2D floor plan of a spacious building featuring multiple seating areas, dining tables, and two pools, with various amenities and labels豪華多層生活空間附屬設施齊全
  • 2D floor plan of a modern building with various rooms and spaces, featuring concrete and glass materials, neutral colors, and clean lines現代室內空間,混凝土與玻璃材質
  • A simple white room with a black outline, possibly indicating a doorway or other significant feature within the space簡約白色空間平面圖
  • A simple white room with a black outline, possibly indicating a doorway or other significant feature within the space簡約白色房間平面圖
  • A 2D floor plan of a modern restaurant with multiple dining tables and chairs arranged in a welcoming layout現代餐廳平面圖
  • A 2D floor plan of a modern restaurant with multiple dining tables and chairs arranged in a welcoming layout現代餐廳平面圖