FeelDesign LogoFeelDesign

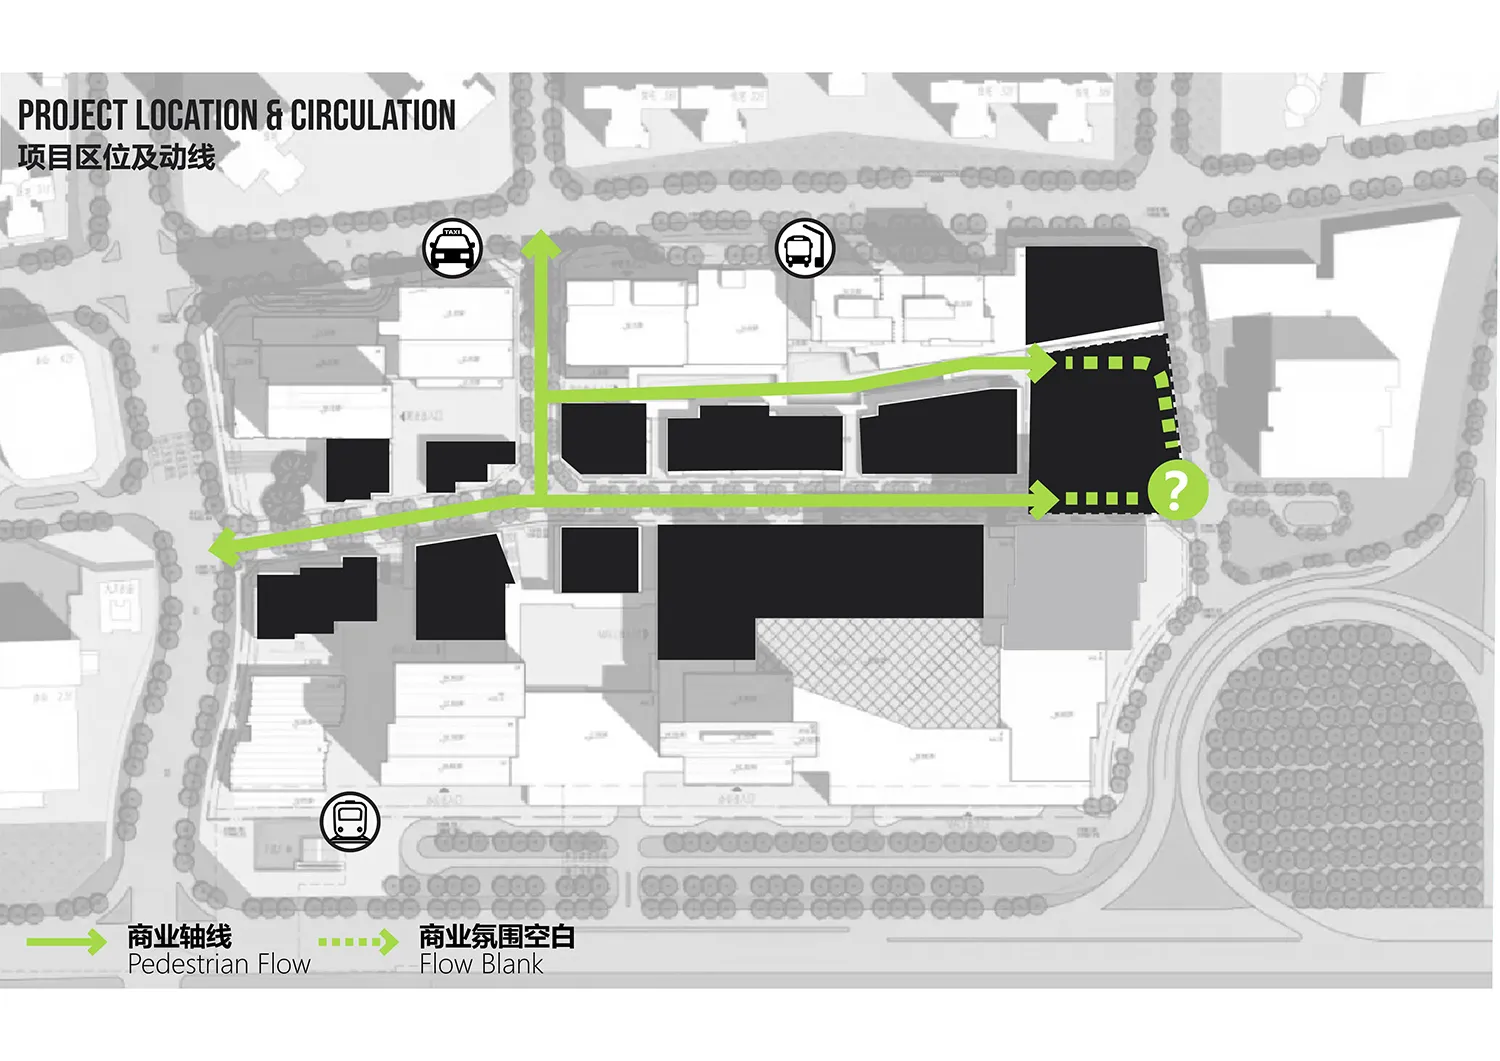
經典購物中心平面圖

MXTR PARK 深圳萬象天地水廣場

MXTR PARK 深圳萬象天地水廣場

購物中心黑白平面圖,包含各式房間與空間、停車區,並有自然光線透過窗戶或天窗灑入

經典購物中心平面圖

floor plan

標籤

購物中心辦公綜合體經典永恆實用優雅

經典購物中心平面圖

floor plan

標籤

購物中心辦公綜合體經典永恆實用優雅

關於此設計

購物中心黑白平面圖,包含各式房間與空間、停車區,並有自然光線透過窗戶或天窗灑入

風格
floor plan

更多設計靈感

  • 2D floor plan of a multi-story office building with various rooms and spaces labeled, featuring different colored boxes and arrows indicating the entrance多層辦公大樓樓層平面圖
  • Detailed floor plan of a mixed-style building with various rooms and spaces, well-lit with natural light through windows and skylights多風格辦公大樓多功能空間
  • 2D floor plan of a modern house with multiple rooms, doors, windows, and stairs, featuring a comfortable and organized living environment現代住宅多層樓地板平面圖
  • Modern commercial space with clean lines, concrete and glass materials, and overhead lighting現代設計商業空間
  • Architectural floor plan of a modern building with concrete and wood materials, featuring living rooms, bedrooms, dining areas, staircases, hallways, and balconies現代飯店或住宅綜合體平面圖
  • Black and white floor plan of a traditional house with clear divisions between rooms, including a bathroom, living room, kitchen, and staircase傳統住宅平面圖,經典格局配置
  • Black and white floor plan of a modern museum with various rooms, including a lobby, exhibition hall, and storage area, featuring seating arrangements, windows, and doors現代博物館平面圖,簡潔線條設計
  • 2D floor plan of a modern restaurant with multiple dining tables and chairs arranged throughout the space現代餐廳平面圖

經典購物中心平面圖

MXTR PARK 深圳萬象天地水廣場

MXTR PARK 深圳萬象天地水廣場

購物中心黑白平面圖,包含各式房間與空間、停車區,並有自然光線透過窗戶或天窗灑入

經典購物中心平面圖

floor plan

標籤

購物中心辦公綜合體經典永恆實用優雅

經典購物中心平面圖

floor plan

標籤

購物中心辦公綜合體經典永恆實用優雅

關於此設計

購物中心黑白平面圖,包含各式房間與空間、停車區,並有自然光線透過窗戶或天窗灑入

風格
floor plan

更多設計靈感

  • 2D floor plan of a multi-story office building with various rooms and spaces labeled, featuring different colored boxes and arrows indicating the entrance多層辦公大樓樓層平面圖
  • Detailed floor plan of a mixed-style building with various rooms and spaces, well-lit with natural light through windows and skylights多風格辦公大樓多功能空間
  • 2D floor plan of a modern house with multiple rooms, doors, windows, and stairs, featuring a comfortable and organized living environment現代住宅多層樓地板平面圖
  • Modern commercial space with clean lines, concrete and glass materials, and overhead lighting現代設計商業空間
  • Architectural floor plan of a modern building with concrete and wood materials, featuring living rooms, bedrooms, dining areas, staircases, hallways, and balconies現代飯店或住宅綜合體平面圖
  • Black and white floor plan of a traditional house with clear divisions between rooms, including a bathroom, living room, kitchen, and staircase傳統住宅平面圖,經典格局配置
  • Black and white floor plan of a modern museum with various rooms, including a lobby, exhibition hall, and storage area, featuring seating arrangements, windows, and doors現代博物館平面圖,簡潔線條設計
  • 2D floor plan of a modern restaurant with multiple dining tables and chairs arranged throughout the space現代餐廳平面圖