FeelDesign LogoFeelDesign

咖啡店藍圖

Luxurious Retail Collection
Luxurious Retail Collection

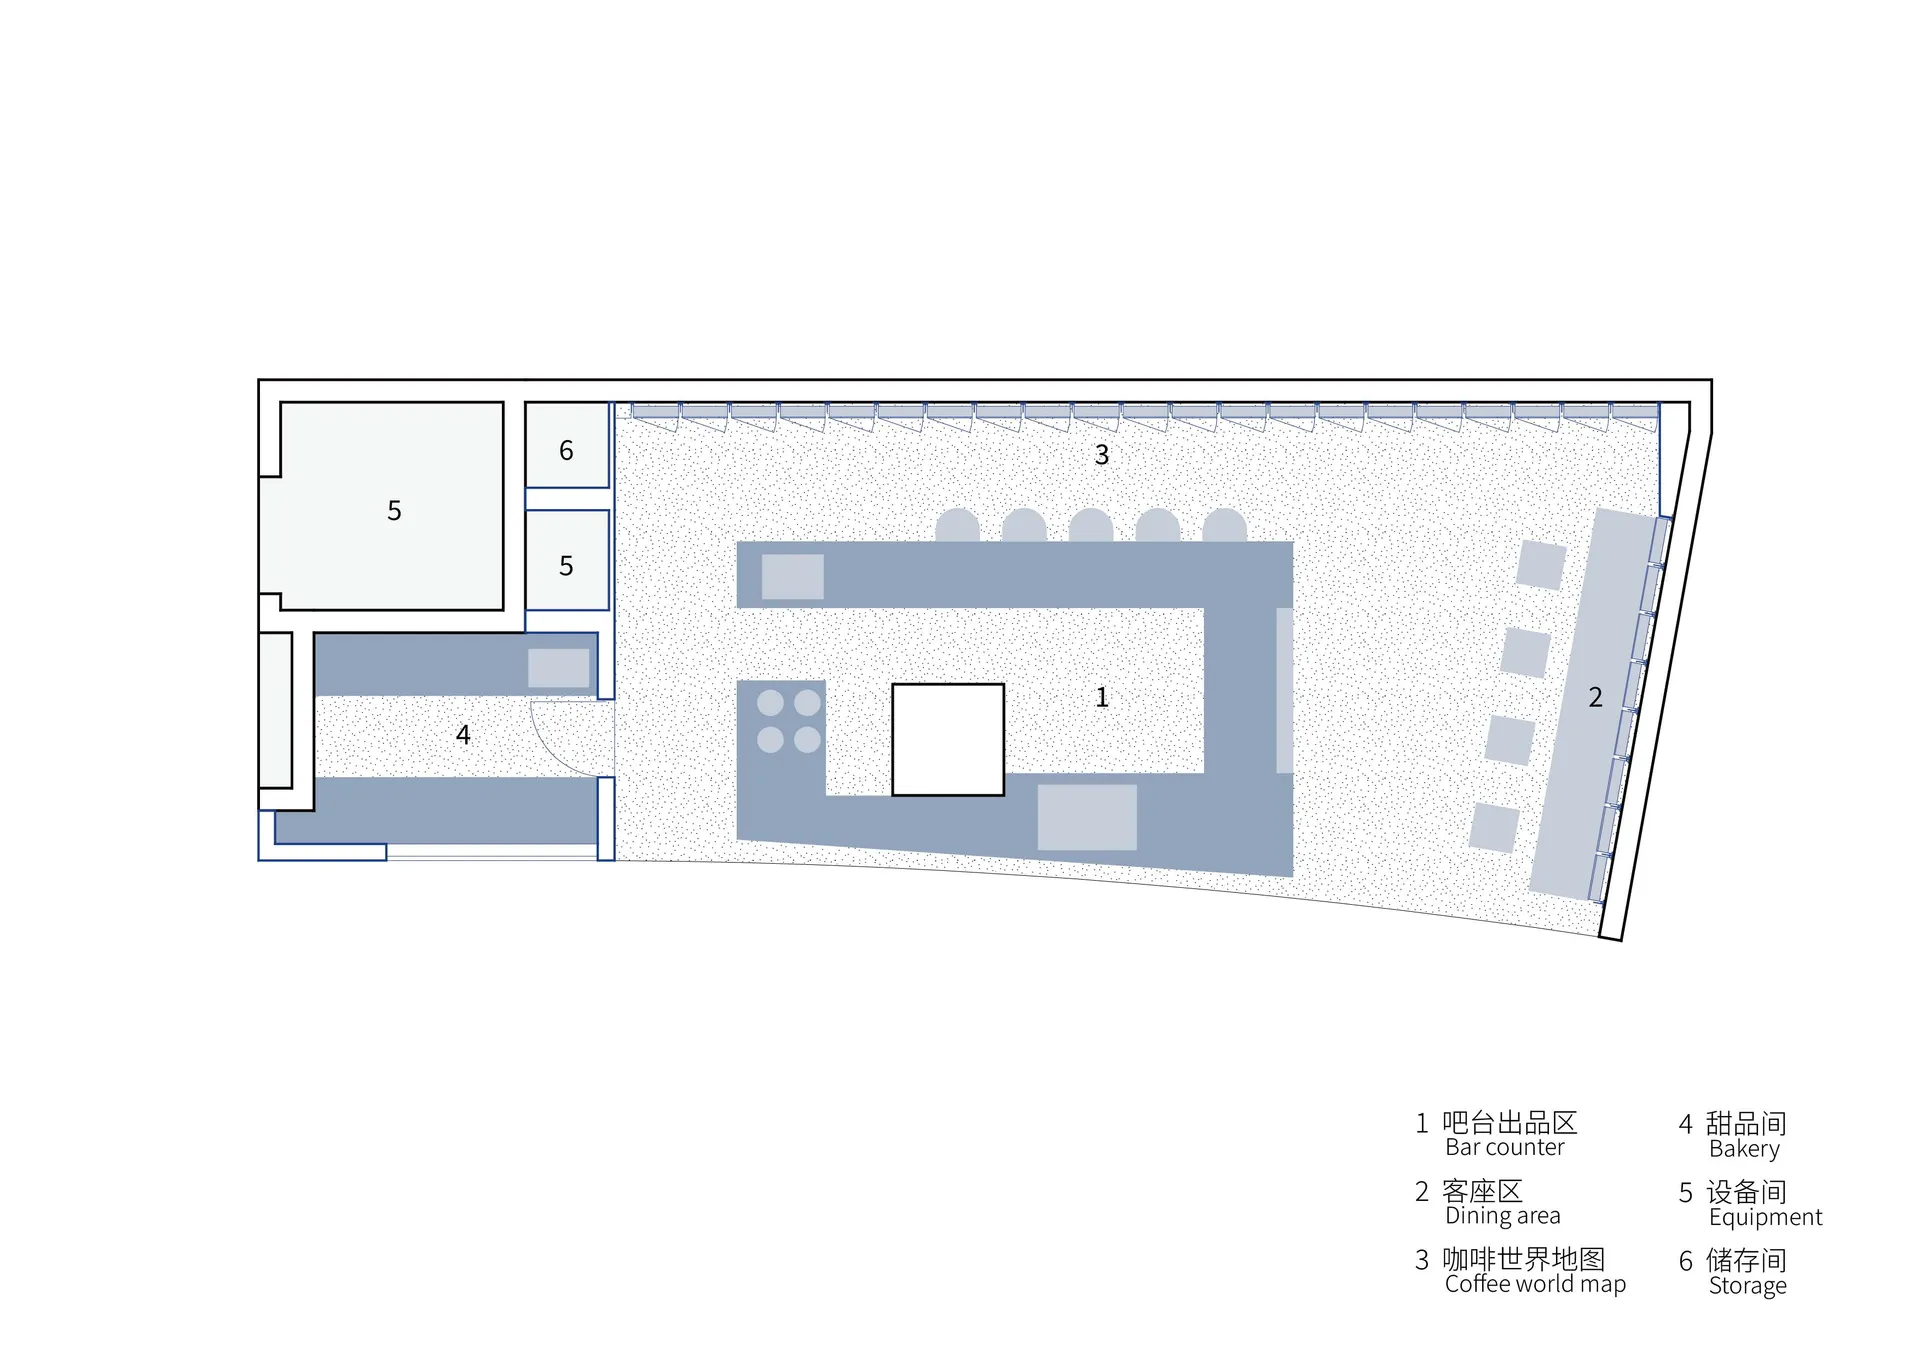
咖啡店平面配置的詳細2D建築藍圖。
咖啡店平面配置的詳細2D建築藍圖。

咖啡店藍圖

architecture・blueprint・coffee shop layout

Design Content Modern coffee shop floor plan showcasing efficient layout and functional zones.

標籤

coffee-shopmodernlayoutefficientfunctional-zones

咖啡店藍圖

architecture・blueprint・coffee shop layout

Design Content Modern coffee shop floor plan showcasing efficient layout and functional zones.

標籤

coffee-shopmodernlayoutefficientfunctional-zones

關於此設計

這張圖呈現咖啡店的2D建築藍圖,清楚標示各功能區域的配置。圖面以精確線條呈現現代風格的空間規劃,強調動線流暢與使用效率。

風格
architecture
材質
blueprint
主題
coffee shop layout

更多設計靈感

  • The exterior of a brick building illuminated at night, featuring arched windows and a large glass entrance.磚造建築夜景
  • Industrial-style building with brick exterior, large windows, and ornate detailing.工業風格磚造建築外觀
  • Close-up of a clay-tiled exterior architectural design featuring terracotta tiles arranged in a patterned fashion.陶土瓦外觀設計
  • A library interior featuring cascading brick shelves and a wave-like structure.現代圖書館與層疊磚牆
  • A spiraling staircase made of wood with multiple levels and railings.螺旋木質樓梯室內
  • Modern building exterior featuring brick walls illuminated by warm lighting.現代建築磚牆外觀照明
  • A modern library with metal shelves containing various books and illuminated by evenly spaced lights.現代圖書館金屬書架
  • A modern building exterior constructed with brick material, featuring a prominent lighting design.現代磚造建築外觀與燈光設計

咖啡店藍圖

Luxurious Retail Collection

Luxurious Retail Collection

咖啡店平面配置的詳細2D建築藍圖。
咖啡店平面配置的詳細2D建築藍圖。

咖啡店藍圖

architecture・blueprint・coffee shop layout

Design Content Modern coffee shop floor plan showcasing efficient layout and functional zones.

標籤

coffee-shopmodernlayoutefficientfunctional-zones

咖啡店藍圖

architecture・blueprint・coffee shop layout

Design Content Modern coffee shop floor plan showcasing efficient layout and functional zones.

標籤

coffee-shopmodernlayoutefficientfunctional-zones

關於此設計

這張圖呈現咖啡店的2D建築藍圖,清楚標示各功能區域的配置。圖面以精確線條呈現現代風格的空間規劃,強調動線流暢與使用效率。

風格
architecture
材質
blueprint
主題
coffee shop layout

更多設計靈感

  • The exterior of a brick building illuminated at night, featuring arched windows and a large glass entrance.磚造建築夜景
  • Industrial-style building with brick exterior, large windows, and ornate detailing.工業風格磚造建築外觀
  • Close-up of a clay-tiled exterior architectural design featuring terracotta tiles arranged in a patterned fashion.陶土瓦外觀設計
  • A library interior featuring cascading brick shelves and a wave-like structure.現代圖書館與層疊磚牆
  • A spiraling staircase made of wood with multiple levels and railings.螺旋木質樓梯室內
  • Modern building exterior featuring brick walls illuminated by warm lighting.現代建築磚牆外觀照明
  • A modern library with metal shelves containing various books and illuminated by evenly spaced lights.現代圖書館金屬書架
  • A modern building exterior constructed with brick material, featuring a prominent lighting design.現代磚造建築外觀與燈光設計