FeelDesign LogoFeelDesign

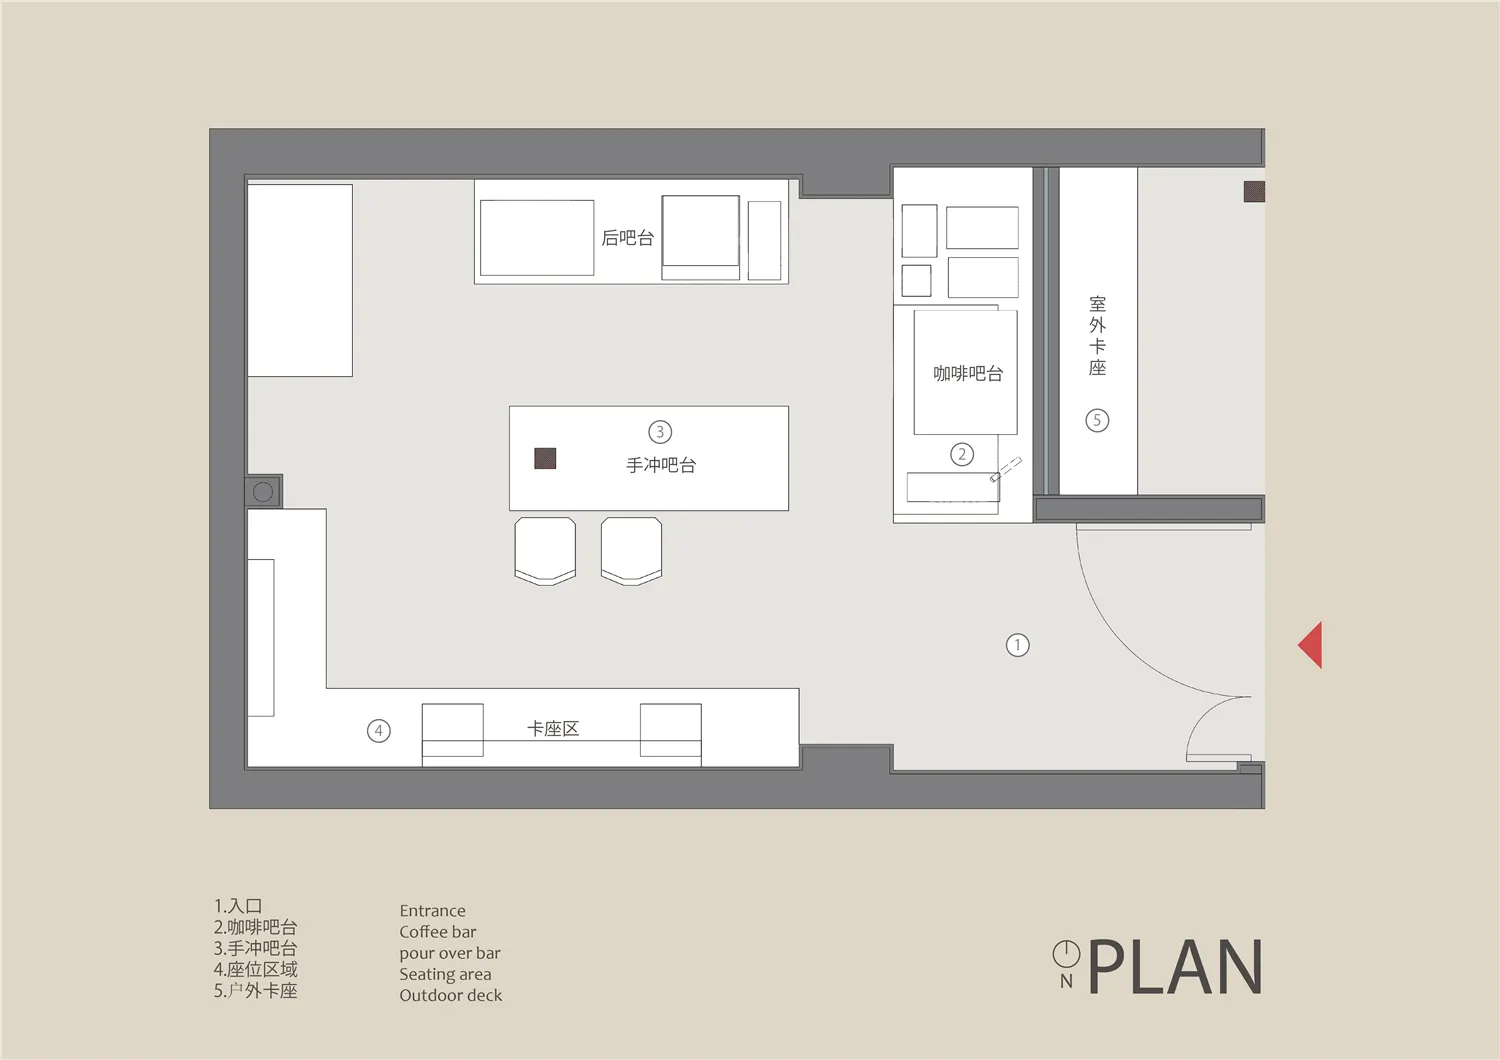
咖啡店平面配置圖

Contemporary Retail Concept
Contemporary Retail Concept

咖啡店平面圖,展示各功能區域。
咖啡店平面圖,展示各功能區域。

咖啡店平面配置圖

architecture・neutral・coffee shop

A detailed floor plan of a coffee shop featuring the layout of different functional areas.

標籤

咖啡店建築平面圖功能區域室內設計中性材料

咖啡店平面配置圖

architecture・neutral・coffee shop

A detailed floor plan of a coffee shop featuring the layout of different functional areas.

標籤

咖啡店建築平面圖功能區域室內設計中性材料

關於此設計

這張咖啡店平面圖清楚標示出各功能區域,採用中性色調的材料營造簡潔舒適的氛圍。整體配置注重動線流暢,適合日常營運與顧客體驗。

風格
architecture
材質
neutral
主題
coffee shop

更多設計靈感

  • A detailed architectural blueprint of modern office spaces featuring metal framing and layout.現代辦公室金屬框架
  • Aerial view of ancient Chinese village with traditional architecture.古鎮廣場 都市鄉村
  • An indoor staircase surrounded by metal shelves filled with books, leading to a brightly lit area.工業風圖書館金屬書架
  • An outdoor restaurant terrace with modern design, featuring wooden flooring, glass ceiling, and metal furniture.現代屋頂餐廳露台與玻璃天花板
  • Modern dining room with wooden table and chairs, white walls, and red geometric wall art現代木質餐廳
  • An interior design image depicting a modern set of concrete stairs.現代混凝土樓梯渲染圖
  • Section view of an architectural interior showing mixed materials and elevations室內剖面視圖 - 混合材質
  • Floor plan of a loft interior design showcasing wooden materials and sleeping area on the first floor, resting area on the in室內設計閣樓平面圖

咖啡店平面配置圖

Contemporary Retail Concept

Contemporary Retail Concept

咖啡店平面圖,展示各功能區域。
咖啡店平面圖,展示各功能區域。

咖啡店平面配置圖

architecture・neutral・coffee shop

A detailed floor plan of a coffee shop featuring the layout of different functional areas.

標籤

咖啡店建築平面圖功能區域室內設計中性材料

咖啡店平面配置圖

architecture・neutral・coffee shop

A detailed floor plan of a coffee shop featuring the layout of different functional areas.

標籤

咖啡店建築平面圖功能區域室內設計中性材料

關於此設計

這張咖啡店平面圖清楚標示出各功能區域,採用中性色調的材料營造簡潔舒適的氛圍。整體配置注重動線流暢,適合日常營運與顧客體驗。

風格
architecture
材質
neutral
主題
coffee shop

更多設計靈感

  • A detailed architectural blueprint of modern office spaces featuring metal framing and layout.現代辦公室金屬框架
  • Aerial view of ancient Chinese village with traditional architecture.古鎮廣場 都市鄉村
  • An indoor staircase surrounded by metal shelves filled with books, leading to a brightly lit area.工業風圖書館金屬書架
  • An outdoor restaurant terrace with modern design, featuring wooden flooring, glass ceiling, and metal furniture.現代屋頂餐廳露台與玻璃天花板
  • Modern dining room with wooden table and chairs, white walls, and red geometric wall art現代木質餐廳
  • An interior design image depicting a modern set of concrete stairs.現代混凝土樓梯渲染圖
  • Section view of an architectural interior showing mixed materials and elevations室內剖面視圖 - 混合材質
  • Floor plan of a loft interior design showcasing wooden materials and sleeping area on the first floor, resting area on the in室內設計閣樓平面圖