FeelDesign LogoFeelDesign

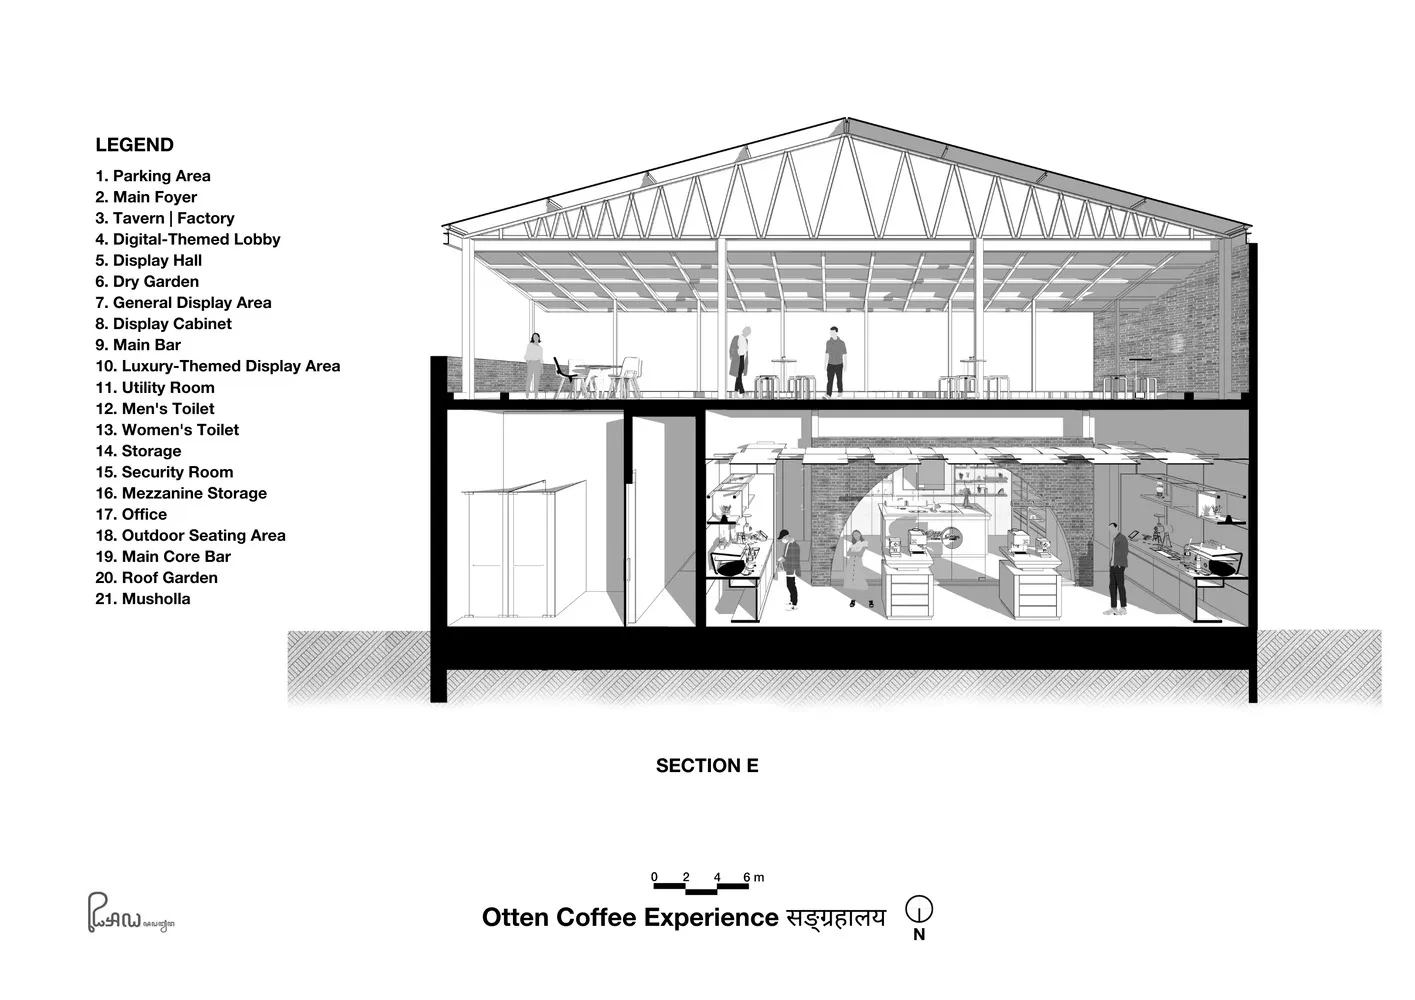
咖啡店磚牆與混凝土內部剖面

Industrial Floor Plan Interior
Industrial Floor Plan Interior

建築設計的咖啡店內部剖面圖,展示磚牆與混凝土材質的不同區域

咖啡店磚牆與混凝土內部剖面

architecture・brick concrete・coffee shop interior

Architectural Interior showcasing Concrete, Brick for Space Planning, Design Features

標籤

coffee-shopinteriorarchitectureconcretebrick

咖啡店磚牆與混凝土內部剖面

architecture・brick concrete・coffee shop interior

Architectural Interior showcasing Concrete, Brick for Space Planning, Design Features

標籤

coffee-shopinteriorarchitectureconcretebrick

關於此設計

這張剖面圖呈現咖啡店內部以磚牆與混凝土為主的材質組合,展現不同區域的空間層次。自然光線穿過開口,突顯粗獷的工業風格與溫潤的磚面質感。整體設計強調材質對比,營造出簡潔而富有層次的氛圍。

風格
architecture
材質
brick concrete
主題
coffee shop interior

更多設計靈感

  • An overhead view of an apartment layout with wooden flooring.木地板公寓格局
  • Concrete hallway with green walls and ceiling現代綠色混凝土走廊
  • A detailed architectural floor plan of a modern residential space, featuring various rooms and functional areas.現代住宅平面配置圖
  • An illuminated entrance to a modern hotel exterior during dusk, featuring contemporary architectural design with warm lightin現代酒店外觀照明
  • Modern coffee shop interior featuring wooden paneling and green accents.咖啡店室內木質牆板設計
  • Floor plan of a coffee shop featuring concrete, steel, and wood materials.咖啡廳平面圖 混凝土 鋼材 木質
  • Floor plan of a modern tea shop with various seating areas, a bar, private rooms, and a storage area.現代茶館平面圖
  • Modern residential floor plan showing living room, bedrooms, kitchen, and bathroom.現代住宅平面圖

咖啡店磚牆與混凝土內部剖面

Industrial Floor Plan Interior

Industrial Floor Plan Interior

建築設計的咖啡店內部剖面圖,展示磚牆與混凝土材質的不同區域

咖啡店磚牆與混凝土內部剖面

architecture・brick concrete・coffee shop interior

Architectural Interior showcasing Concrete, Brick for Space Planning, Design Features

標籤

coffee-shopinteriorarchitectureconcretebrick

咖啡店磚牆與混凝土內部剖面

architecture・brick concrete・coffee shop interior

Architectural Interior showcasing Concrete, Brick for Space Planning, Design Features

標籤

coffee-shopinteriorarchitectureconcretebrick

關於此設計

這張剖面圖呈現咖啡店內部以磚牆與混凝土為主的材質組合,展現不同區域的空間層次。自然光線穿過開口,突顯粗獷的工業風格與溫潤的磚面質感。整體設計強調材質對比,營造出簡潔而富有層次的氛圍。

風格
architecture
材質
brick concrete
主題
coffee shop interior

更多設計靈感

  • An overhead view of an apartment layout with wooden flooring.木地板公寓格局
  • Concrete hallway with green walls and ceiling現代綠色混凝土走廊
  • A detailed architectural floor plan of a modern residential space, featuring various rooms and functional areas.現代住宅平面配置圖
  • An illuminated entrance to a modern hotel exterior during dusk, featuring contemporary architectural design with warm lightin現代酒店外觀照明
  • Modern coffee shop interior featuring wooden paneling and green accents.咖啡店室內木質牆板設計
  • Floor plan of a coffee shop featuring concrete, steel, and wood materials.咖啡廳平面圖 混凝土 鋼材 木質
  • Floor plan of a modern tea shop with various seating areas, a bar, private rooms, and a storage area.現代茶館平面圖
  • Modern residential floor plan showing living room, bedrooms, kitchen, and bathroom.現代住宅平面圖