FeelDesign LogoFeelDesign

咖啡店平面配置

Luxurious Retail Collection
Luxurious Retail Collection

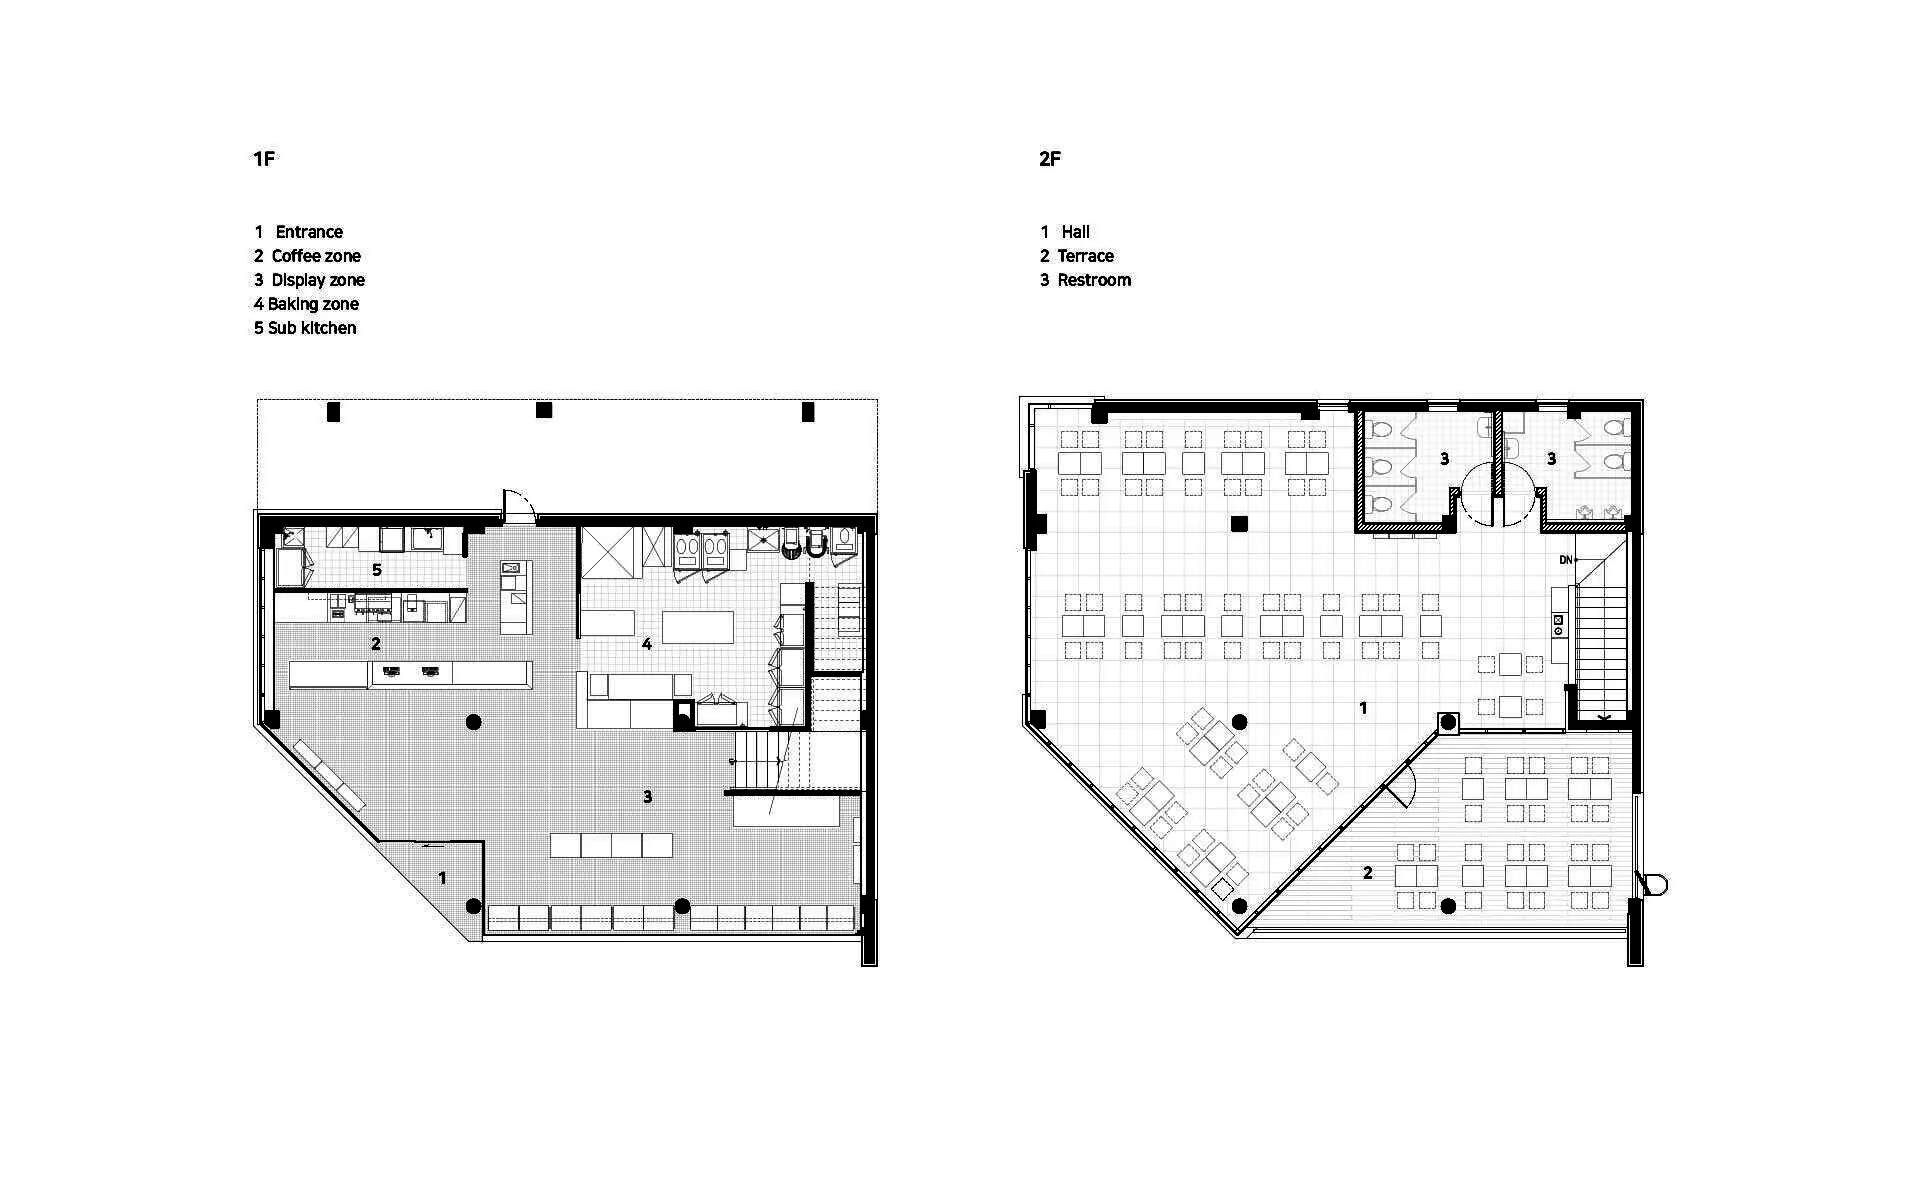
2D 建築平面圖,描繪咖啡店的整體配置,包含入口區、咖啡沖泡區、展示區與烘焙區

咖啡店平面配置

architecture・concrete, wood・coffee shop

Mixed-use coffee shop showcasing a modern design, with functional zones promoting efficient service and customer experience.

標籤

coffee-shopmodernarchitecturefunctional-zonescustomer-service

咖啡店平面配置

architecture・concrete, wood・coffee shop

Mixed-use coffee shop showcasing a modern design, with functional zones promoting efficient service and customer experience.

標籤

coffee-shopmodernarchitecturefunctional-zonescustomer-service

關於此設計

這張2D建築平面圖清楚呈現咖啡店的空間配置,入口區引導客人進入,咖啡沖泡區與展示區緊鄰,烘焙區則位於後方。整體採用現代功能分區設計,動線流暢且注重顧客服務體驗。

風格
architecture
材質
concrete, wood
主題
coffee shop

更多設計靈感

  • Floor plan of retail store featuring wooden shelving, concrete walls, glass displays, and metallic fixtures.零售店平面圖:木、混凝土、玻璃、金屬
  • Modern architecture white concrete floor plan featuring glass, wood, and LED light elements現代建築白色混凝土平面圖
  • A modern office interior with colorful windows and a glass facade.現代辦公室室內設計 - 彩色窗戶
  • An event exhibit showcasing colorful materials with a focus on a rainbow-themed area.活動展覽:繽紛材料
  • A rendered architectural plan of a green outdoor space with paved areas and water features.戶外空間綠意渲染平面圖
  • An analysis of a public park design concept plan showing various recreational facilities and amenities.公園概念規劃
  • Illustration of an aquarium's floor plan showing various sections such as Aqua Live, Aqua Bar, and Aqua Walk.水族館平面圖
  • Detailed architectural floor plans for different levels of a commercial building, showcasing the layout and design of various商業空間 2-6 樓、LG1、LG2

咖啡店平面配置

Luxurious Retail Collection

Luxurious Retail Collection

2D 建築平面圖,描繪咖啡店的整體配置,包含入口區、咖啡沖泡區、展示區與烘焙區

咖啡店平面配置

architecture・concrete, wood・coffee shop

Mixed-use coffee shop showcasing a modern design, with functional zones promoting efficient service and customer experience.

標籤

coffee-shopmodernarchitecturefunctional-zonescustomer-service

咖啡店平面配置

architecture・concrete, wood・coffee shop

Mixed-use coffee shop showcasing a modern design, with functional zones promoting efficient service and customer experience.

標籤

coffee-shopmodernarchitecturefunctional-zonescustomer-service

關於此設計

這張2D建築平面圖清楚呈現咖啡店的空間配置,入口區引導客人進入,咖啡沖泡區與展示區緊鄰,烘焙區則位於後方。整體採用現代功能分區設計,動線流暢且注重顧客服務體驗。

風格
architecture
材質
concrete, wood
主題
coffee shop

更多設計靈感

  • Floor plan of retail store featuring wooden shelving, concrete walls, glass displays, and metallic fixtures.零售店平面圖:木、混凝土、玻璃、金屬
  • Modern architecture white concrete floor plan featuring glass, wood, and LED light elements現代建築白色混凝土平面圖
  • A modern office interior with colorful windows and a glass facade.現代辦公室室內設計 - 彩色窗戶
  • An event exhibit showcasing colorful materials with a focus on a rainbow-themed area.活動展覽:繽紛材料
  • A rendered architectural plan of a green outdoor space with paved areas and water features.戶外空間綠意渲染平面圖
  • An analysis of a public park design concept plan showing various recreational facilities and amenities.公園概念規劃
  • Illustration of an aquarium's floor plan showing various sections such as Aqua Live, Aqua Bar, and Aqua Walk.水族館平面圖
  • Detailed architectural floor plans for different levels of a commercial building, showcasing the layout and design of various商業空間 2-6 樓、LG1、LG2