FeelDesign LogoFeelDesign

當代平面圖線稿

Minimalist Living Room Space
Minimalist Living Room Space

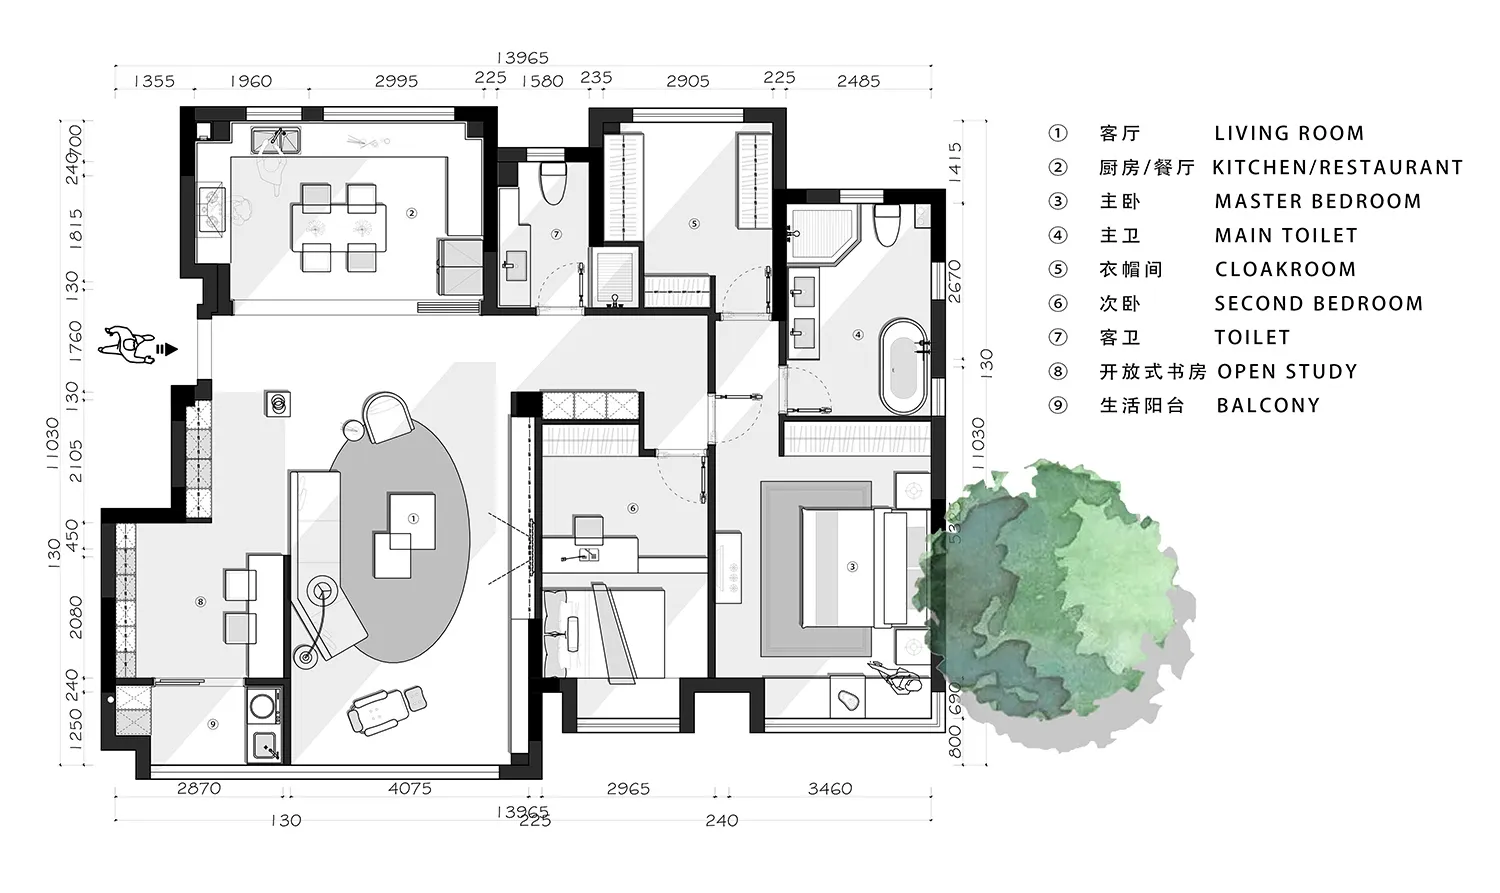
詳細的2D建築平面圖,標註房間與尺寸。
詳細的2D建築平面圖,標註房間與尺寸。

當代平面圖線稿

architectural design・digital rendering・floor plan

Modern floor plan showcasing contemporary design features for residential living.

標籤

architecturefloor-planmoderndesign-patternsinterior-design

當代平面圖線稿

architectural design・digital rendering・floor plan

Modern floor plan showcasing contemporary design features for residential living.

標籤

architecturefloor-planmoderndesign-patternsinterior-design

關於此設計

這張2D建築平面圖以精細線條呈現,清楚標註各房間名稱與尺寸。圖面採用現代設計風格,線條簡潔俐落,適合用於室內設計規劃參考。

風格
architectural design
材質
digital rendering
主題
floor plan

更多設計靈感

  • Three conceptual architectural drawings showcasing modern, traditional, and futuristic designs概念建築設計
  • A detailed architectural drawing of a modern building's exterior, showcasing the use of wood and concrete materials on the gr現代建築木質混凝土外觀地面樓層
  • A collection of images showcasing various architectural elements, including walls, doors, windows, and benches, in modern and traditional styles, with visible materials like wood, metal, and concrete, and a range of colors and lighting effects現代與傳統風格的建築設計元素
  • A modern residential extension with a metal roof and large glass windows surrounded by trees.金屬屋頂增建
  • Architectural design featuring wooden beams, a brick wall, and a building's interior with a staircase and window木樑與磚牆立面的建築設計
  • Swimming pool with glass walls and lounge chairs nearby現代玻璃牆游泳池
  • A sketch of an urban storefront with people in the windows and a ladder leaning against the building.都市零售店面素描
  • A spacious library interior featuring tall wooden shelves filled with books and a central glass wall木質書架圖書館室內

當代平面圖線稿

Minimalist Living Room Space

Minimalist Living Room Space

詳細的2D建築平面圖,標註房間與尺寸。
詳細的2D建築平面圖,標註房間與尺寸。

當代平面圖線稿

architectural design・digital rendering・floor plan

Modern floor plan showcasing contemporary design features for residential living.

標籤

architecturefloor-planmoderndesign-patternsinterior-design

當代平面圖線稿

architectural design・digital rendering・floor plan

Modern floor plan showcasing contemporary design features for residential living.

標籤

architecturefloor-planmoderndesign-patternsinterior-design

關於此設計

這張2D建築平面圖以精細線條呈現,清楚標註各房間名稱與尺寸。圖面採用現代設計風格,線條簡潔俐落,適合用於室內設計規劃參考。

風格
architectural design
材質
digital rendering
主題
floor plan

更多設計靈感

  • Three conceptual architectural drawings showcasing modern, traditional, and futuristic designs概念建築設計
  • A detailed architectural drawing of a modern building's exterior, showcasing the use of wood and concrete materials on the gr現代建築木質混凝土外觀地面樓層
  • A collection of images showcasing various architectural elements, including walls, doors, windows, and benches, in modern and traditional styles, with visible materials like wood, metal, and concrete, and a range of colors and lighting effects現代與傳統風格的建築設計元素
  • A modern residential extension with a metal roof and large glass windows surrounded by trees.金屬屋頂增建
  • Architectural design featuring wooden beams, a brick wall, and a building's interior with a staircase and window木樑與磚牆立面的建築設計
  • Swimming pool with glass walls and lounge chairs nearby現代玻璃牆游泳池
  • A sketch of an urban storefront with people in the windows and a ladder leaning against the building.都市零售店面素描
  • A spacious library interior featuring tall wooden shelves filled with books and a central glass wall木質書架圖書館室內