FeelDesign LogoFeelDesign

咖啡廳平面藍圖

Minimalist Floor Plan Collection
Minimalist Floor Plan Collection

咖啡廳室內的二維建築藍圖
咖啡廳室內的二維建築藍圖

咖啡廳平面藍圖

architecture・paper・coffee shop

Coffee Shop featuring Floor Plan for Interior Design

標籤

coffee-shoparchitectureblueprintfloor-planinterior-design

咖啡廳平面藍圖

architecture・paper・coffee shop

Coffee Shop featuring Floor Plan for Interior Design

標籤

coffee-shoparchitectureblueprintfloor-planinterior-design

關於此設計

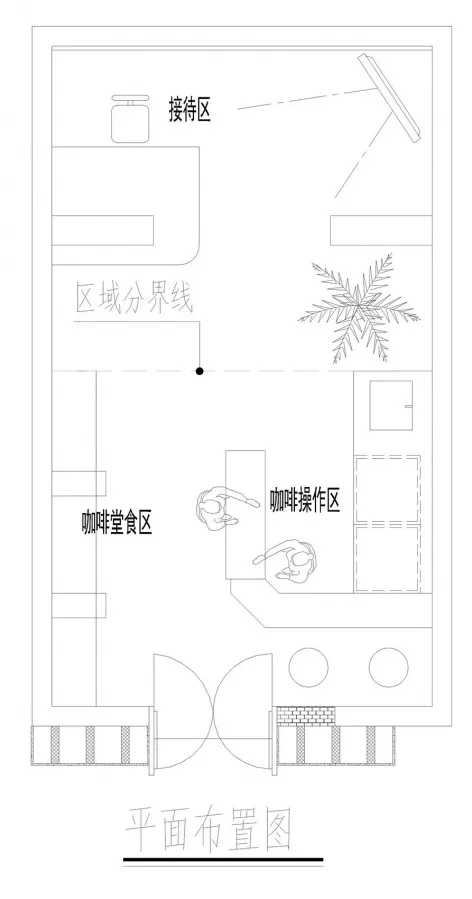
這張二維建築藍圖清楚呈現咖啡廳的室內配置,包含座位區、吧台與走道動線。藍圖以精確線條與比例標示各功能區域,營造專業且清晰的設計氛圍。

風格
architecture
材質
paper
主題
coffee shop

更多設計靈感

  • Modern storefront designed with concrete material現代混凝土店面
  • Cross-sectional diagram of a modern retail storefront featuring a terrazzo countertop and interior design details.現代零售店水磨石區塊
  • A modern interior space featuring a metal bar counter, with detailed architectural elements including a stair block, entrance現代室內金屬吧台
  • Industrial-style office space interior design with concrete and steel elements.工業風辦公空間渲染圖
  • Outdoor seating area with wooden and metal tables and chairs, surrounded by concrete walls and a large cactus plant.坎昆餐廳戶外混凝土設計
  • A pink-painted storefront at night, featuring a glowing sign with the name 'Cancún'.粉紅色零售店面夜景
  • A rustic storefront with backlit signage and wooden elements.鄉村風格背光零售店面
  • Pink brick storefront with large glass windows and signage.粉紅磚零售店面

咖啡廳平面藍圖

Minimalist Floor Plan Collection

Minimalist Floor Plan Collection

咖啡廳室內的二維建築藍圖
咖啡廳室內的二維建築藍圖

咖啡廳平面藍圖

architecture・paper・coffee shop

Coffee Shop featuring Floor Plan for Interior Design

標籤

coffee-shoparchitectureblueprintfloor-planinterior-design

咖啡廳平面藍圖

architecture・paper・coffee shop

Coffee Shop featuring Floor Plan for Interior Design

標籤

coffee-shoparchitectureblueprintfloor-planinterior-design

關於此設計

這張二維建築藍圖清楚呈現咖啡廳的室內配置,包含座位區、吧台與走道動線。藍圖以精確線條與比例標示各功能區域,營造專業且清晰的設計氛圍。

風格
architecture
材質
paper
主題
coffee shop

更多設計靈感

  • Modern storefront designed with concrete material現代混凝土店面
  • Cross-sectional diagram of a modern retail storefront featuring a terrazzo countertop and interior design details.現代零售店水磨石區塊
  • A modern interior space featuring a metal bar counter, with detailed architectural elements including a stair block, entrance現代室內金屬吧台
  • Industrial-style office space interior design with concrete and steel elements.工業風辦公空間渲染圖
  • Outdoor seating area with wooden and metal tables and chairs, surrounded by concrete walls and a large cactus plant.坎昆餐廳戶外混凝土設計
  • A pink-painted storefront at night, featuring a glowing sign with the name 'Cancún'.粉紅色零售店面夜景
  • A rustic storefront with backlit signage and wooden elements.鄉村風格背光零售店面
  • Pink brick storefront with large glass windows and signage.粉紅磚零售店面