FeelDesign LogoFeelDesign

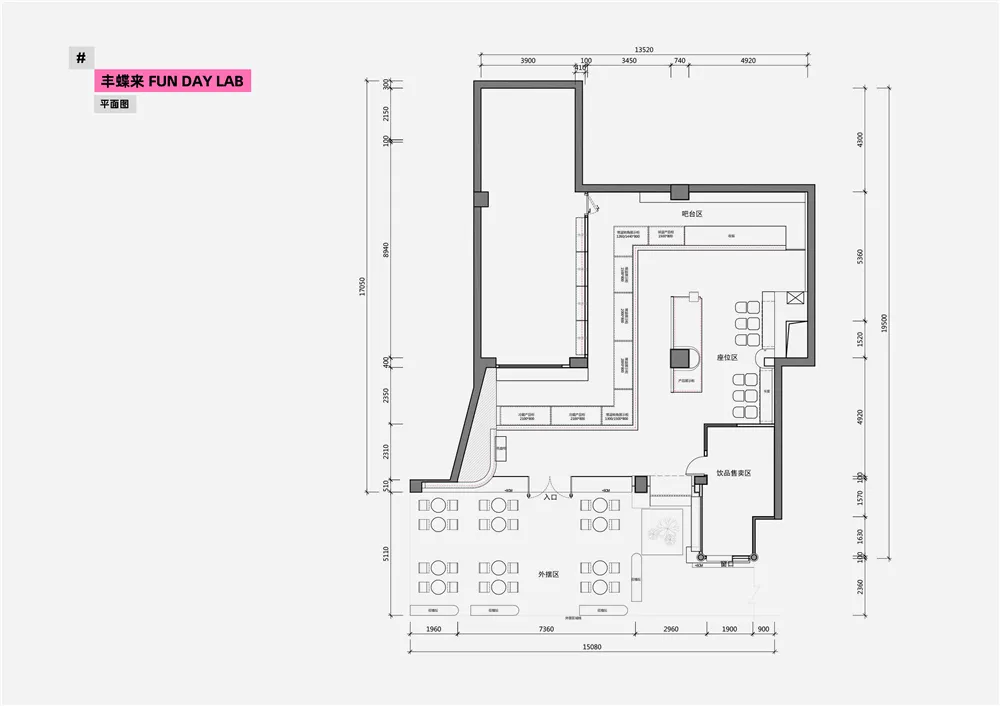
咖啡店平面圖紙

Sophisticated Dining Interior
Sophisticated Dining Interior

咖啡店平面配置示意圖
咖啡店平面配置示意圖

咖啡店平面圖紙

architecture・paper・coffee shop layout

Modern coffee shop layout with seating areas, a counter, and a barista station for serving drinks.

標籤

architecturecoffee-shoplayoutinterior-designschematic-plan

咖啡店平面圖紙

architecture・paper・coffee shop layout

Modern coffee shop layout with seating areas, a counter, and a barista station for serving drinks.

標籤

architecturecoffee-shoplayoutinterior-designschematic-plan

關於此設計

這張圖紙呈現咖啡店的平面配置示意,清楚標示各區域的空間安排。圖中以簡潔線條描繪整體動線與座位布局,營造專業且實用的設計氛圍。

風格
architecture
材質
paper
主題
coffee shop layout

更多設計靈感

  • 咖啡廳平面圖,搭配瓷磚地板。咖啡廳平面圖搭配瓷磚地板
  • 現代玻璃露台搭配木質座椅與金屬欄杆,眺望綠意與山丘景觀。咖啡廳玻璃露台
  • 咖啡廳剖面平面圖,展示混合材質與各功能區域。咖啡廳室內平面圖 混合材質
  • 現代咖啡店室內,採用木質牆板搭配綠色點綴。咖啡店室內木質牆板設計
  • 咖啡廳平面圖,採用混凝土、鋼材與木質材料。咖啡廳平面圖 混凝土 鋼材 木質
  • 咖啡店平面配置的建築渲染圖,標示各功能區域。咖啡店平面配置渲染圖
  • 咖啡店外觀由發光材料照亮。咖啡店發光外觀
  • 咖啡廳的詳細建築樓層平面圖,顯示各區域及其對應標示。咖啡廳平面圖 建築樓層平面圖