FeelDesign LogoFeelDesign

咖啡店平面圖與木質吧台

Industrial Cafe Project
Industrial Cafe Project

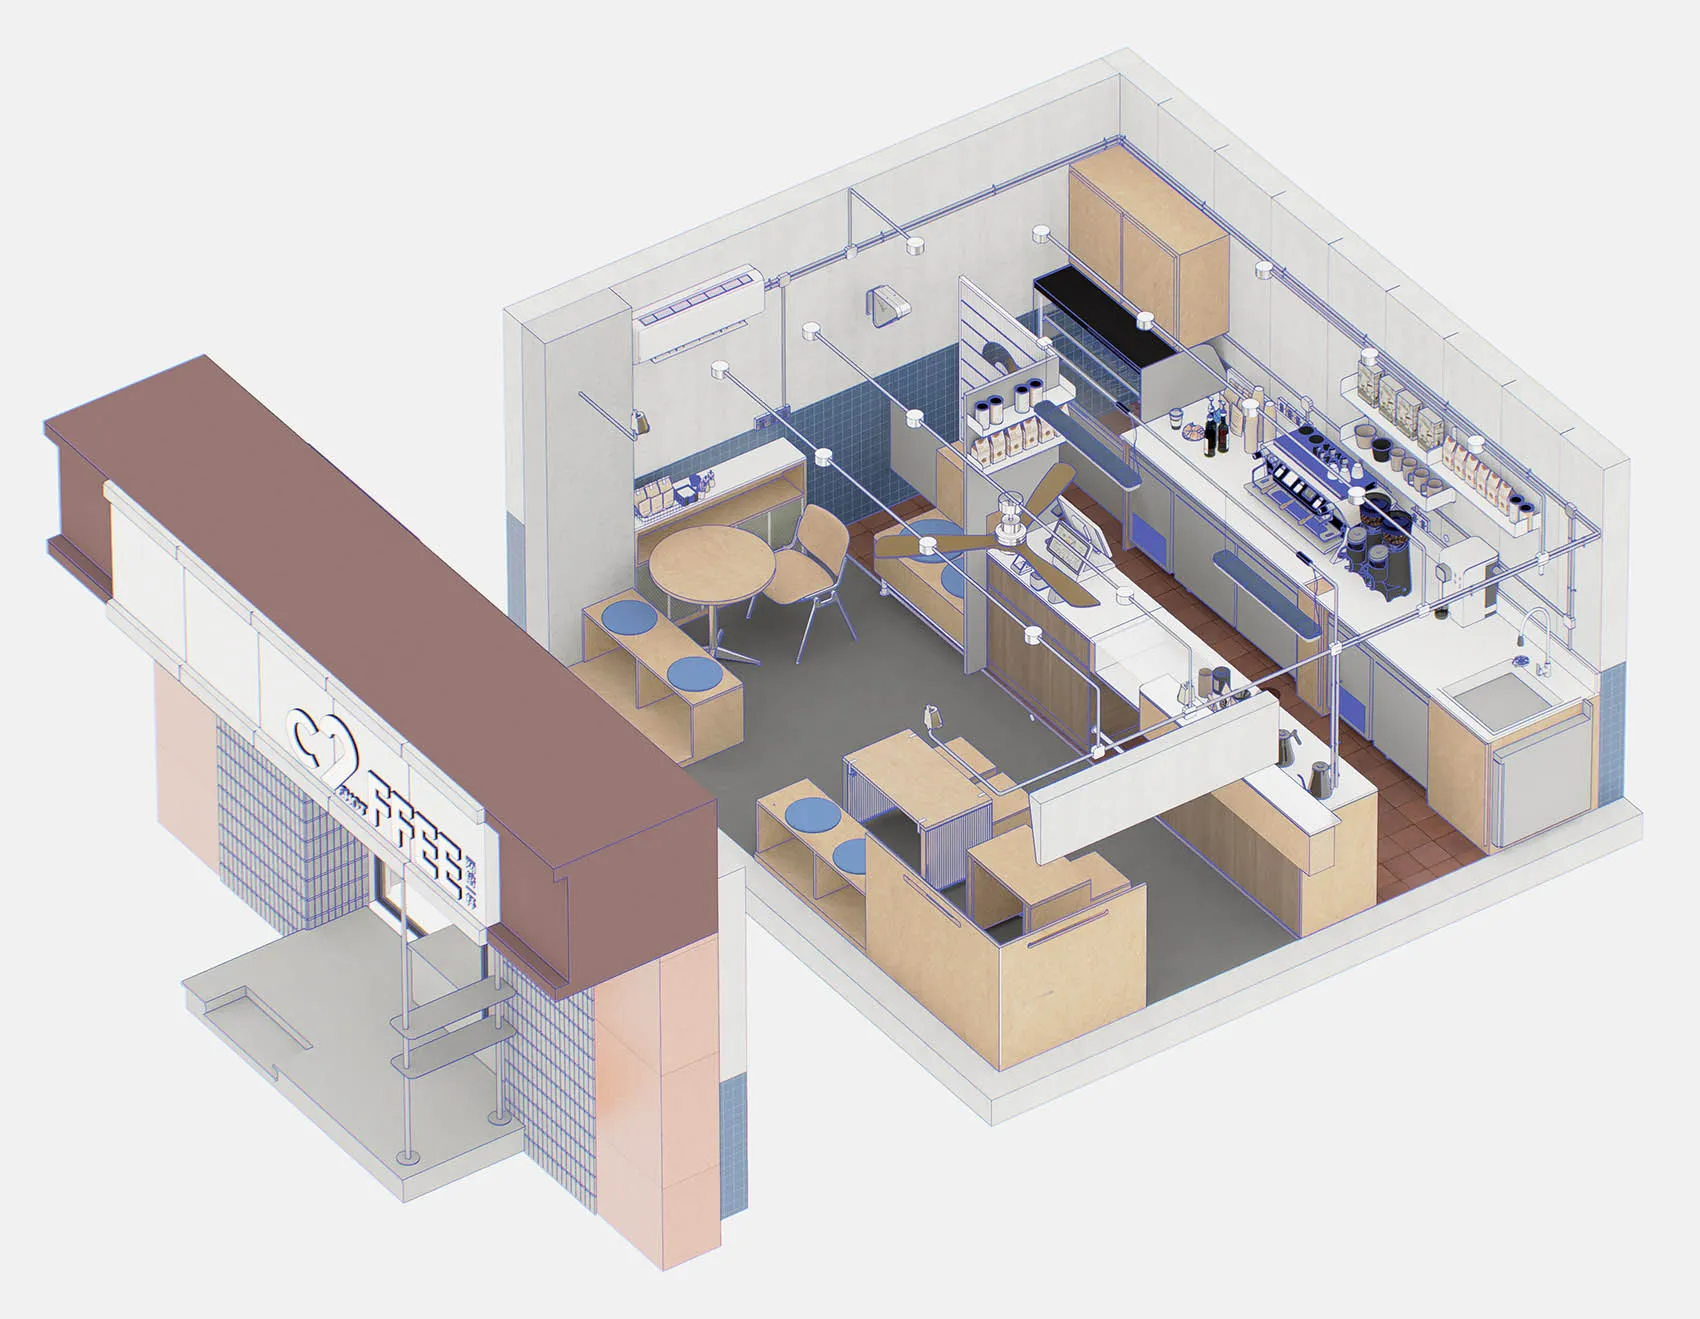
咖啡店平面圖的等角3D渲染圖,呈現木質吧台。

咖啡店平面圖與木質吧台

commercial interior・wood, laminate, tile, metal・coffee shop

Modern Architecture A meticulously designed coffee shop with a wooden countertop area, functional workspaces, and efficient layout.

標籤

coffee-shopcommercial-interiormodernfunctionalisometric-rendering

咖啡店平面圖與木質吧台

commercial interior・wood, laminate, tile, metal・coffee shop

Modern Architecture A meticulously designed coffee shop with a wooden countertop area, functional workspaces, and efficient layout.

標籤

coffee-shopcommercial-interiormodernfunctionalisometric-rendering

關於此設計

這張等角3D渲染圖呈現咖啡店的平面配置,木質吧台成為視覺焦點。自然光線灑落其上,營造出溫暖且實用的氛圍。整體風格簡潔現代,兼具功能性與視覺舒適度。

風格
commercial interior
材質
wood, laminate, tile, metal
主題
coffee shop

更多設計靈感

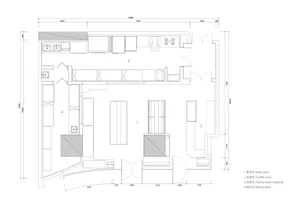
  • A 2D architectural drawing of a modern cafe with a concrete floor plan.現代咖啡廳混凝土平面圖
  • An interior office space featuring modern wooden furnishings and concrete walls.現代辦公空間搭配木質家具與混凝土
  • Modern coffee shop exterior with glass walls and large windows.現代咖啡店外觀設計
  • A detailed 2D architectural drawing of a coffee shop layout with neutral-colored materials and functional zones.咖啡店平面圖
  • An illuminated escalator system with industrial lighting in a modern commercial interior.現代工業照明手扶梯系統
  • Inside a modern commercial space featuring a clothing retail store with metal elements.現代金屬服飾零售商業空間
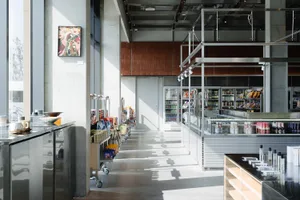
  • Modern grocery store featuring metallic grid shelving and high-tech illumination現代商業室內設計:金屬格柵貨架的超市
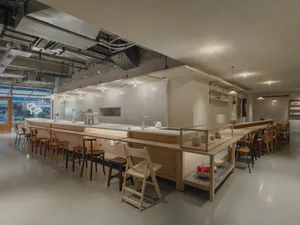
  • Industrial design coffee shop with marble accents and concrete elements工業風咖啡廳搭配大理石與混凝土

咖啡店平面圖與木質吧台

Industrial Cafe Project

Industrial Cafe Project

咖啡店平面圖的等角3D渲染圖,呈現木質吧台。

咖啡店平面圖與木質吧台

commercial interior・wood, laminate, tile, metal・coffee shop

Modern Architecture A meticulously designed coffee shop with a wooden countertop area, functional workspaces, and efficient layout.

標籤

coffee-shopcommercial-interiormodernfunctionalisometric-rendering

咖啡店平面圖與木質吧台

commercial interior・wood, laminate, tile, metal・coffee shop

Modern Architecture A meticulously designed coffee shop with a wooden countertop area, functional workspaces, and efficient layout.

標籤

coffee-shopcommercial-interiormodernfunctionalisometric-rendering

關於此設計

這張等角3D渲染圖呈現咖啡店的平面配置,木質吧台成為視覺焦點。自然光線灑落其上,營造出溫暖且實用的氛圍。整體風格簡潔現代,兼具功能性與視覺舒適度。

風格
commercial interior
材質
wood, laminate, tile, metal
主題
coffee shop

更多設計靈感

  • A 2D architectural drawing of a modern cafe with a concrete floor plan.現代咖啡廳混凝土平面圖
  • An interior office space featuring modern wooden furnishings and concrete walls.現代辦公空間搭配木質家具與混凝土
  • Modern coffee shop exterior with glass walls and large windows.現代咖啡店外觀設計
  • A detailed 2D architectural drawing of a coffee shop layout with neutral-colored materials and functional zones.咖啡店平面圖
  • An illuminated escalator system with industrial lighting in a modern commercial interior.現代工業照明手扶梯系統
  • Inside a modern commercial space featuring a clothing retail store with metal elements.現代金屬服飾零售商業空間
  • Modern grocery store featuring metallic grid shelving and high-tech illumination現代商業室內設計:金屬格柵貨架的超市
  • Industrial design coffee shop with marble accents and concrete elements工業風咖啡廳搭配大理石與混凝土