FeelDesign LogoFeelDesign

商業室內零售店中性色調

Elegant Retail Space
Elegant Retail Space

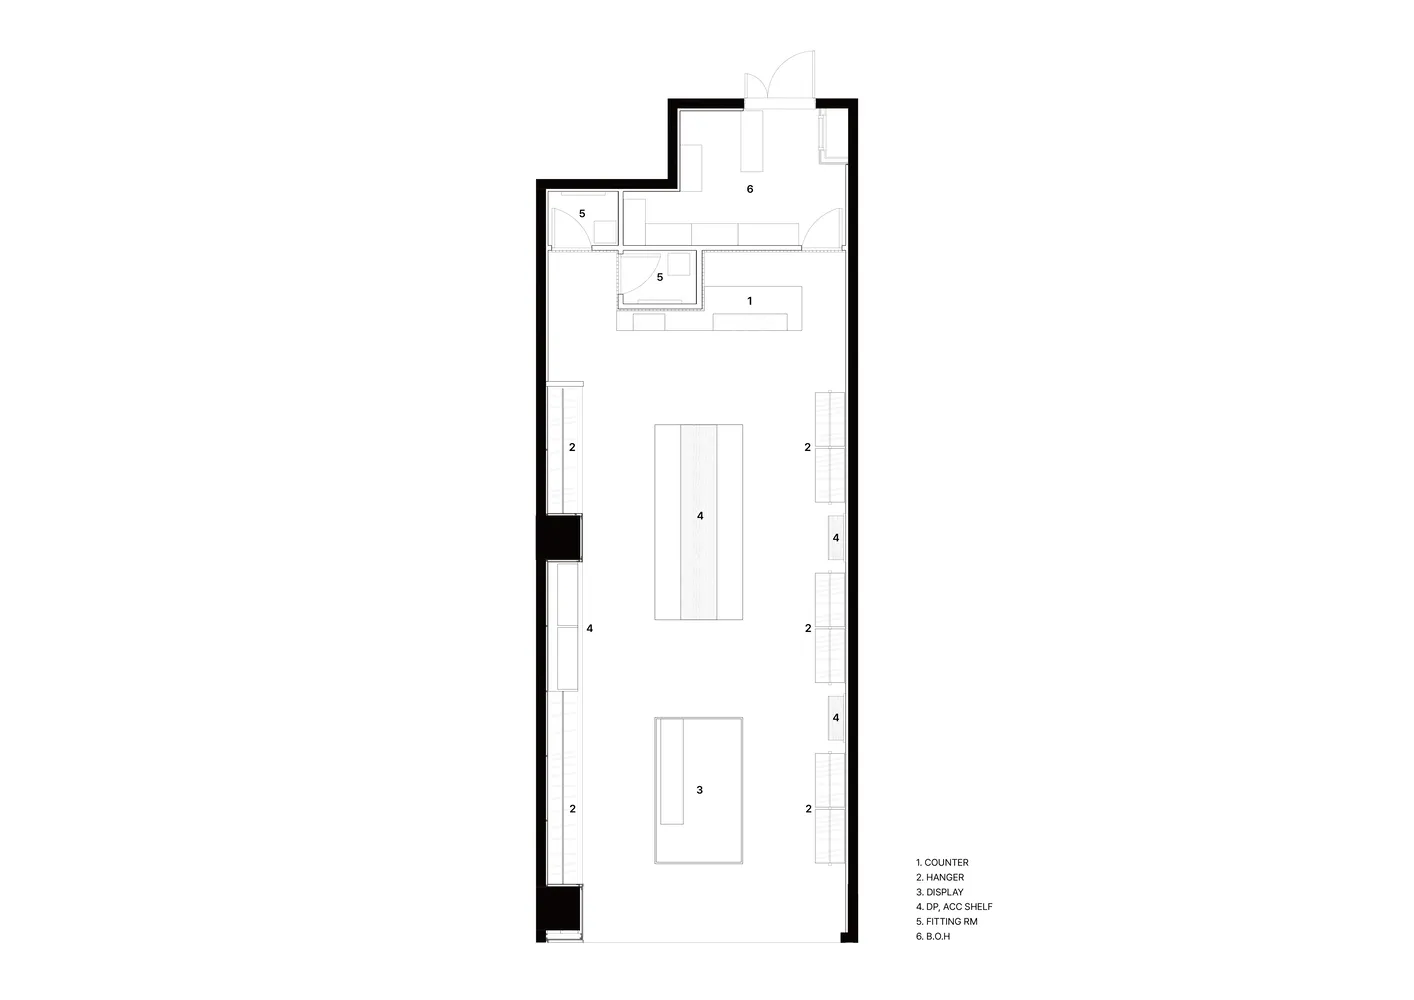
商業室內零售店中性色調平面圖,標示櫃台、展示區與吊掛區等功能區域。

商業室內零售店中性色調

commercial interior・neutral colors・retail shop

A well-lit commercial retail space showcasing functional zones designed with a neutral color palette.

標籤

commercial-interiorretail-shopneutral-colorsfloor-planfunctional-zones

商業室內零售店中性色調

commercial interior・neutral colors・retail shop

A well-lit commercial retail space showcasing functional zones designed with a neutral color palette.

標籤

commercial-interiorretail-shopneutral-colorsfloor-planfunctional-zones

關於此設計

這間商業零售店採用中性色調,空間以平面圖呈現,清楚劃分櫃台、展示區與吊掛區等功能區域。整體設計注重實用性與動線規劃,營造簡潔專業的購物氛圍。

風格
commercial interior
材質
neutral colors
主題
retail shop

更多設計靈感

  • Modern restaurant-bar interior with large glass windows and tiled flooring現代商業空間玻璃窗
  • A 2D architectural drawing of a modern cafe with a concrete floor plan.現代咖啡廳混凝土平面圖
  • Modern restaurant exterior with glass and concrete materials and a skylight.現代餐廳玻璃混凝土外觀
  • Detailed architectural floor plan of a restaurant interior showing various functional zones and layout.餐廳商業室內設計
  • Interior of a modern coffee shop, featuring concrete walls and large glass windows.商業空間咖啡廳混凝土與玻璃
  • Modern commercial interior featuring metal and concrete elements for clothing retail現代商業室內設計金屬與混凝土
  • Detailed layout of a restaurant's interior space, including kitchen areas, seating arrangements, and functional zones.餐廳平面圖
  • Retail space featuring minimalist design, black metal shelves, and concrete flooring.極簡零售空間搭配黑色金屬層架

商業室內零售店中性色調

Elegant Retail Space

Elegant Retail Space

商業室內零售店中性色調平面圖,標示櫃台、展示區與吊掛區等功能區域。

商業室內零售店中性色調

commercial interior・neutral colors・retail shop

A well-lit commercial retail space showcasing functional zones designed with a neutral color palette.

標籤

commercial-interiorretail-shopneutral-colorsfloor-planfunctional-zones

商業室內零售店中性色調

commercial interior・neutral colors・retail shop

A well-lit commercial retail space showcasing functional zones designed with a neutral color palette.

標籤

commercial-interiorretail-shopneutral-colorsfloor-planfunctional-zones

關於此設計

這間商業零售店採用中性色調,空間以平面圖呈現,清楚劃分櫃台、展示區與吊掛區等功能區域。整體設計注重實用性與動線規劃,營造簡潔專業的購物氛圍。

風格
commercial interior
材質
neutral colors
主題
retail shop

更多設計靈感

  • Modern restaurant-bar interior with large glass windows and tiled flooring現代商業空間玻璃窗
  • A 2D architectural drawing of a modern cafe with a concrete floor plan.現代咖啡廳混凝土平面圖
  • Modern restaurant exterior with glass and concrete materials and a skylight.現代餐廳玻璃混凝土外觀
  • Detailed architectural floor plan of a restaurant interior showing various functional zones and layout.餐廳商業室內設計
  • Interior of a modern coffee shop, featuring concrete walls and large glass windows.商業空間咖啡廳混凝土與玻璃
  • Modern commercial interior featuring metal and concrete elements for clothing retail現代商業室內設計金屬與混凝土
  • Detailed layout of a restaurant's interior space, including kitchen areas, seating arrangements, and functional zones.餐廳平面圖
  • Retail space featuring minimalist design, black metal shelves, and concrete flooring.極簡零售空間搭配黑色金屬層架