FeelDesign LogoFeelDesign

咖啡店室內配置平面圖

Industrial Retail Project
Industrial Retail Project

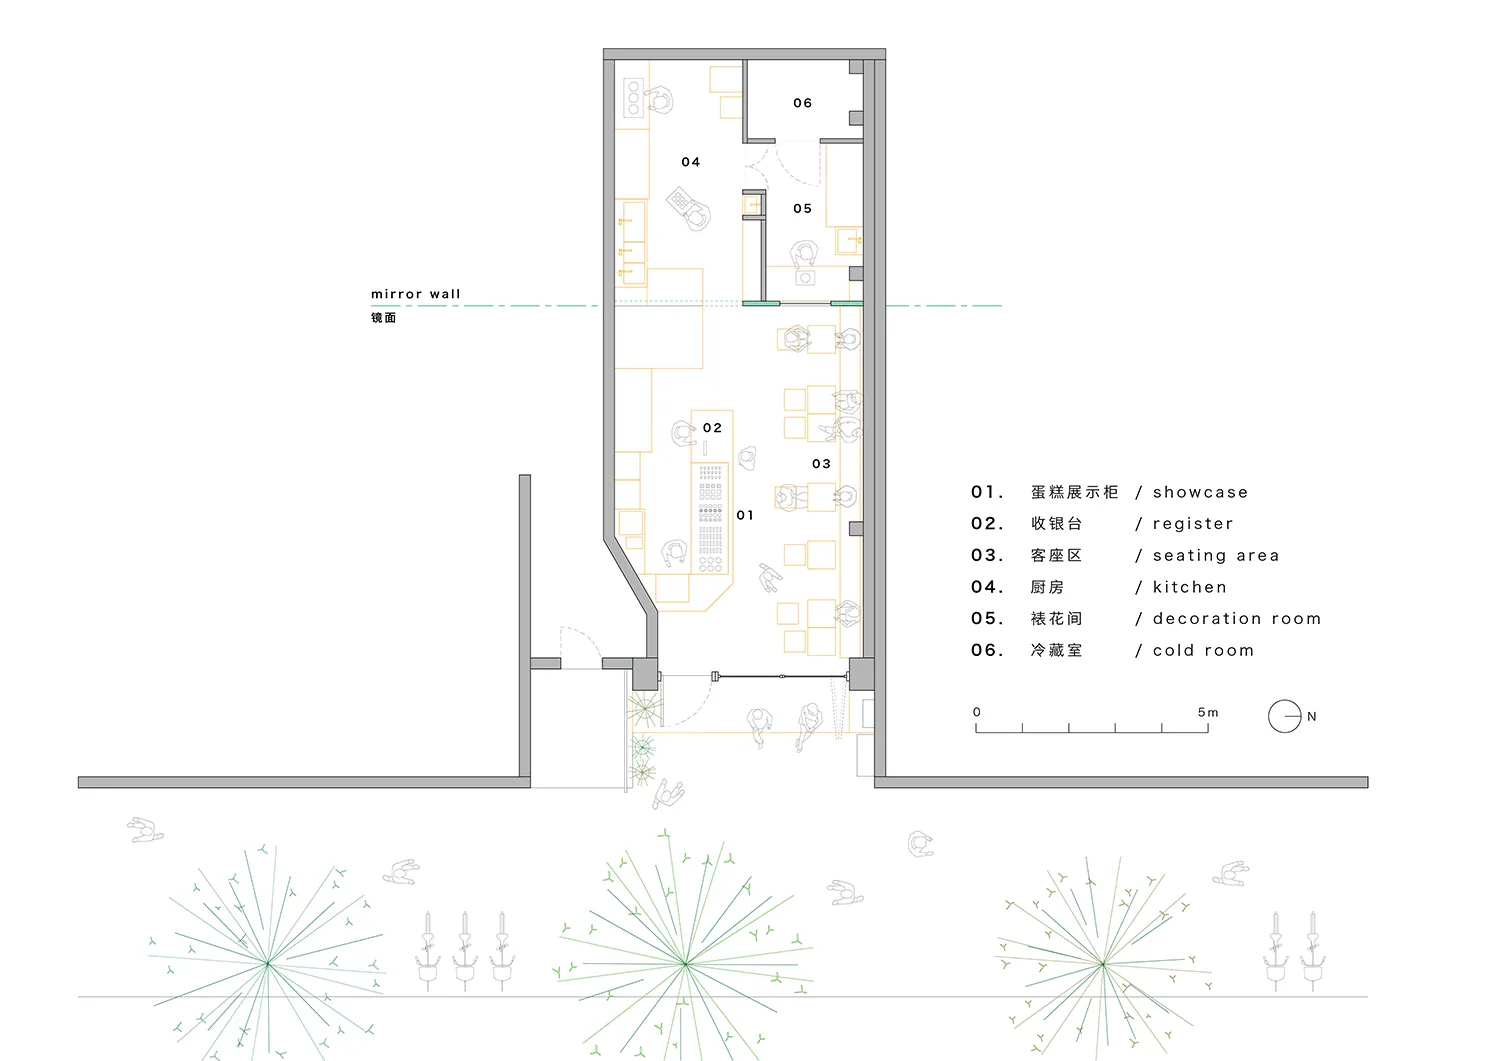
咖啡店平面圖,展示功能分區與空間構成。
咖啡店平面圖,展示功能分區與空間構成。

咖啡店室內配置平面圖

interior design・mixed media・coffee shop

Coffee Shop features a mix of mixed materials for an inviting and functional interior design, optimized for customer seating and service.

標籤

室內設計咖啡店功能分區空間利用

咖啡店室內配置平面圖

interior design・mixed media・coffee shop

Coffee Shop features a mix of mixed materials for an inviting and functional interior design, optimized for customer seating and service.

標籤

室內設計咖啡店功能分區空間利用

關於此設計

此平面圖呈現咖啡店各功能區域的配置方式,清楚標示座位區、吧台與走道的位置。圖中強調空間利用效率與動線規劃,營造舒適且實用的用餐環境。

風格
interior design
材質
mixed media
主題
coffee shop

更多設計靈感

  • A modern cafeteria with wooden furniture, featuring minimalist design elements and natural lighting.現代木質設計自助餐廳
  • Circular shadow of textile lampshade hanging from wooden surface紡織燈罩圓形陰影
  • A cozy cafe interior with modern concrete walls, warm lighting, and people sitting at tables.現代咖啡廳混凝土燈光
  • A modern kitchen with a wooden backsplash featuring various kitchen utensils and ingredients, including sunflowers, onions, a現代廚房搭配木質背板
  • Bronze statues holding smartphones in a modern interior setting.青銅雕像與智慧型手機
  • A modern toilet room with minimalist design and wooden features.現代衛浴室 極簡設計
  • A minimalist closet space featuring wooden cabinets and drawers with a light interior illumination.簡約木質元素衣帽間
  • Modern cafeteria with green plants and greenery現代植物綠意餐廳

咖啡店室內配置平面圖

Industrial Retail Project

Industrial Retail Project

咖啡店平面圖,展示功能分區與空間構成。
咖啡店平面圖,展示功能分區與空間構成。

咖啡店室內配置平面圖

interior design・mixed media・coffee shop

Coffee Shop features a mix of mixed materials for an inviting and functional interior design, optimized for customer seating and service.

標籤

室內設計咖啡店功能分區空間利用

咖啡店室內配置平面圖

interior design・mixed media・coffee shop

Coffee Shop features a mix of mixed materials for an inviting and functional interior design, optimized for customer seating and service.

標籤

室內設計咖啡店功能分區空間利用

關於此設計

此平面圖呈現咖啡店各功能區域的配置方式,清楚標示座位區、吧台與走道的位置。圖中強調空間利用效率與動線規劃,營造舒適且實用的用餐環境。

風格
interior design
材質
mixed media
主題
coffee shop

更多設計靈感

  • A modern cafeteria with wooden furniture, featuring minimalist design elements and natural lighting.現代木質設計自助餐廳
  • Circular shadow of textile lampshade hanging from wooden surface紡織燈罩圓形陰影
  • A cozy cafe interior with modern concrete walls, warm lighting, and people sitting at tables.現代咖啡廳混凝土燈光
  • A modern kitchen with a wooden backsplash featuring various kitchen utensils and ingredients, including sunflowers, onions, a現代廚房搭配木質背板
  • Bronze statues holding smartphones in a modern interior setting.青銅雕像與智慧型手機
  • A modern toilet room with minimalist design and wooden features.現代衛浴室 極簡設計
  • A minimalist closet space featuring wooden cabinets and drawers with a light interior illumination.簡約木質元素衣帽間
  • Modern cafeteria with green plants and greenery現代植物綠意餐廳