FeelDesign LogoFeelDesign

彩色平面圖草稿

Industrial Floor Plan Concept
Industrial Floor Plan Concept

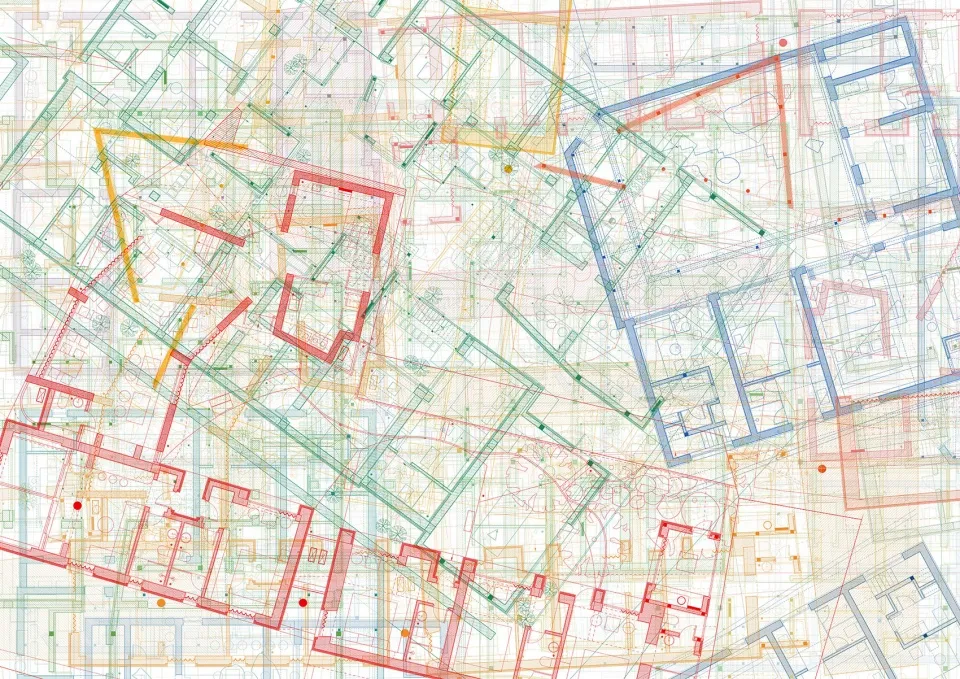
一張複雜的建築平面圖,包含多條彩色線條代表建築不同區域與元素

彩色平面圖草稿

architectural・multicolored lines・floor plan

Architectural Floor Plan showcasing Various Sections and Elements

標籤

architecturefloor-planblueprintdesignconstruction-plan

彩色平面圖草稿

architectural・multicolored lines・floor plan

Architectural Floor Plan showcasing Various Sections and Elements

標籤

architecturefloor-planblueprintdesignconstruction-plan

關於此設計

這張彩色平面圖草稿以多條彩色線條標示建築各區域與元素,線條交錯形成複雜的空間配置。圖面呈現清晰的設計結構,適合用於初步規劃與討論。整體風格專業且具視覺辨識度。

風格
architectural
材質
multicolored lines
主題
floor plan

更多設計靈感

  • A modern corridor with a stone floor and concrete walls.現代混凝土走廊
  • A modern entranceway featuring a concrete wall, composite material walls, and wooden flooring.現代玄關牆面混凝土複合木
  • A modern residential landscape featuring a swimming pool with a stone patio and mountainous backdrop.現代住宅景觀與游泳池
  • A modern interior space featuring concrete materials and minimalist design elements.現代室內混凝土
  • Close-up view of a textured sandstone wall illuminated by natural light.砂岩紋理牆面
  • Modern office space featuring open-plan workstations and collaborative areas with white neutral decor.現代辦公空間平面圖 - 白與中性色
  • Concrete architectural space with arches and a serene pool reflection池畔混凝土建築空間
  • A roof floor plan with concrete elements and structural details.屋頂平面圖 - 混凝土

彩色平面圖草稿

Industrial Floor Plan Concept

Industrial Floor Plan Concept

一張複雜的建築平面圖,包含多條彩色線條代表建築不同區域與元素

彩色平面圖草稿

architectural・multicolored lines・floor plan

Architectural Floor Plan showcasing Various Sections and Elements

標籤

architecturefloor-planblueprintdesignconstruction-plan

彩色平面圖草稿

architectural・multicolored lines・floor plan

Architectural Floor Plan showcasing Various Sections and Elements

標籤

architecturefloor-planblueprintdesignconstruction-plan

關於此設計

這張彩色平面圖草稿以多條彩色線條標示建築各區域與元素,線條交錯形成複雜的空間配置。圖面呈現清晰的設計結構,適合用於初步規劃與討論。整體風格專業且具視覺辨識度。

風格
architectural
材質
multicolored lines
主題
floor plan

更多設計靈感

  • A modern corridor with a stone floor and concrete walls.現代混凝土走廊
  • A modern entranceway featuring a concrete wall, composite material walls, and wooden flooring.現代玄關牆面混凝土複合木
  • A modern residential landscape featuring a swimming pool with a stone patio and mountainous backdrop.現代住宅景觀與游泳池
  • A modern interior space featuring concrete materials and minimalist design elements.現代室內混凝土
  • Close-up view of a textured sandstone wall illuminated by natural light.砂岩紋理牆面
  • Modern office space featuring open-plan workstations and collaborative areas with white neutral decor.現代辦公空間平面圖 - 白與中性色
  • Concrete architectural space with arches and a serene pool reflection池畔混凝土建築空間
  • A roof floor plan with concrete elements and structural details.屋頂平面圖 - 混凝土