FeelDesign LogoFeelDesign

彩色紙張室內設計手稿

Elegant Floor Plan Project
Elegant Floor Plan Project

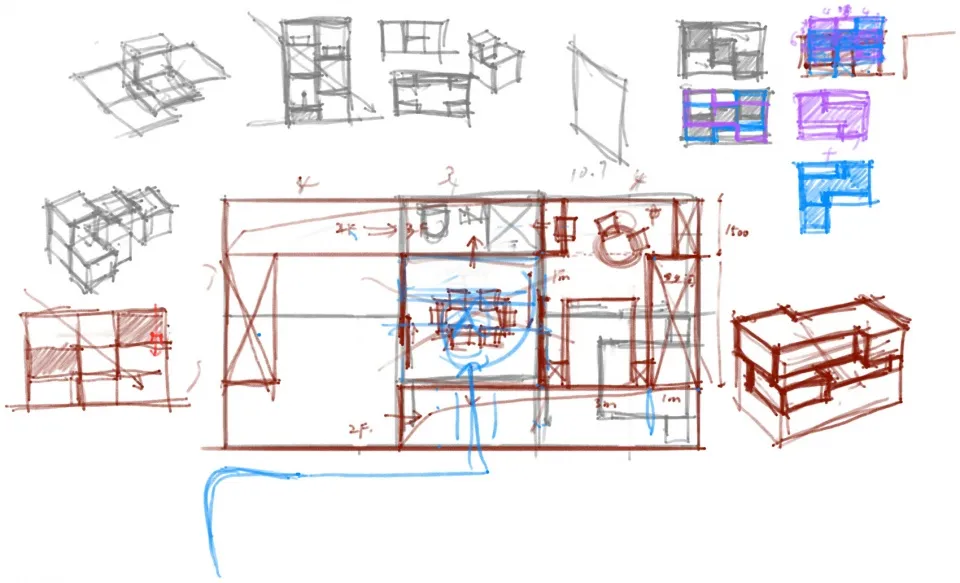
一張手繪建築草圖,展示彩色紙張上的各種房間設計。

彩色紙張室內設計手稿

architecture・colorful paper・interior design

A detailed 2D architectural sketch showcasing colorful paper designs in various room configurations.

標籤

architectureinterior designcolorful paperroom sketcheshand-drawn

彩色紙張室內設計手稿

architecture・colorful paper・interior design

A detailed 2D architectural sketch showcasing colorful paper designs in various room configurations.

標籤

architectureinterior designcolorful paperroom sketcheshand-drawn

關於此設計

手繪建築草圖以彩色紙張呈現多種房間設計,線條清晰且色彩豐富。圖中展現不同空間的配置與細節,營造出活潑且富有創意的氛圍。

風格
architecture
材質
colorful paper
主題
interior design

更多設計靈感

  • A modern office interior featuring glass, concrete, and metal materials, including conference room tables and chairs, a centr現代辦公室室內設計,玻璃、混凝土與金屬元素
  • A modern architectural interior featuring a concrete facade and large windows.現代室內混凝土
  • Outdoor view of a modern coffee shop with a large panda sculpture and a high-rise building in the background.5:59 咖啡廳與熊貓紀念碑
  • A modern building facade with metallic elements in an urban setting.現代都會金屬建築
  • A detailed rendering of a subway door, showcasing its metal construction and design features.地鐵門設計
  • A modern interior design featuring minimalist metal furniture and sleek, clean lines.現代室內金屬家具
  • A detailed floor plan of a commercial office with highlighted areas for the bar and toilets.商業辦公室室內配置
  • Floor plan of a coffee shop showing seating areas, tables, and a toilet.咖啡店平面配置圖

彩色紙張室內設計手稿

Elegant Floor Plan Project

Elegant Floor Plan Project

一張手繪建築草圖,展示彩色紙張上的各種房間設計。

彩色紙張室內設計手稿

architecture・colorful paper・interior design

A detailed 2D architectural sketch showcasing colorful paper designs in various room configurations.

標籤

architectureinterior designcolorful paperroom sketcheshand-drawn

彩色紙張室內設計手稿

architecture・colorful paper・interior design

A detailed 2D architectural sketch showcasing colorful paper designs in various room configurations.

標籤

architectureinterior designcolorful paperroom sketcheshand-drawn

關於此設計

手繪建築草圖以彩色紙張呈現多種房間設計,線條清晰且色彩豐富。圖中展現不同空間的配置與細節,營造出活潑且富有創意的氛圍。

風格
architecture
材質
colorful paper
主題
interior design

更多設計靈感

  • A modern office interior featuring glass, concrete, and metal materials, including conference room tables and chairs, a centr現代辦公室室內設計,玻璃、混凝土與金屬元素
  • A modern architectural interior featuring a concrete facade and large windows.現代室內混凝土
  • Outdoor view of a modern coffee shop with a large panda sculpture and a high-rise building in the background.5:59 咖啡廳與熊貓紀念碑
  • A modern building facade with metallic elements in an urban setting.現代都會金屬建築
  • A detailed rendering of a subway door, showcasing its metal construction and design features.地鐵門設計
  • A modern interior design featuring minimalist metal furniture and sleek, clean lines.現代室內金屬家具
  • A detailed floor plan of a commercial office with highlighted areas for the bar and toilets.商業辦公室室內配置
  • Floor plan of a coffee shop showing seating areas, tables, and a toilet.咖啡店平面配置圖