商業大樓平面圖

Luxurious Floor Plan Concept
商業大樓平面圖
architecture・mixed media・commercial building
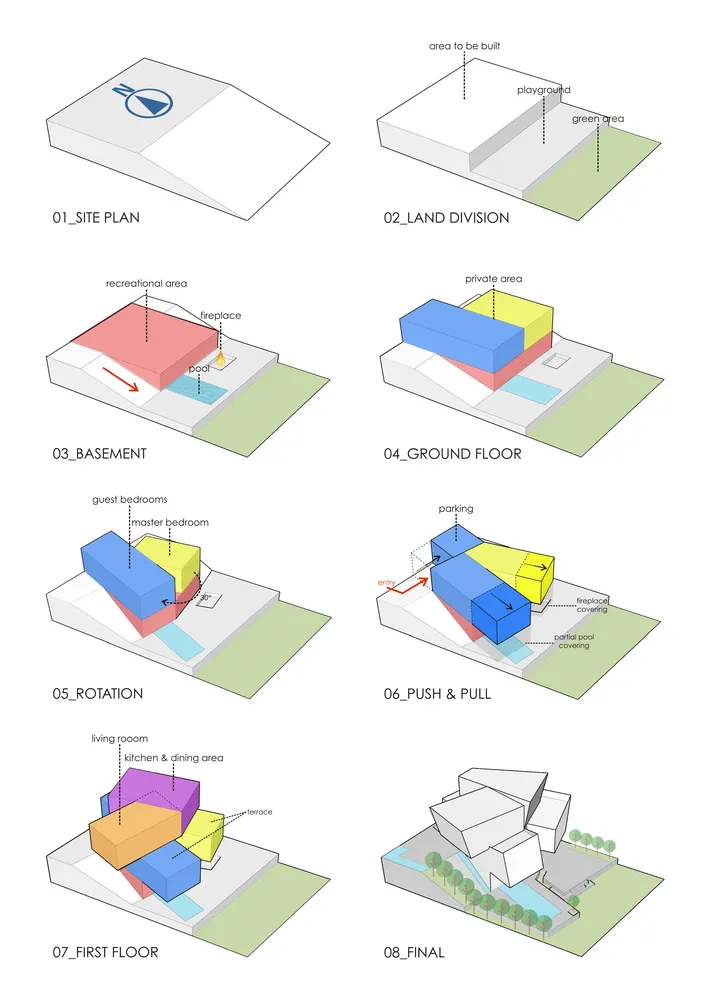
Floor plan of a modern commercial building showcasing the layout of different rooms and spatial compositions.
商業大樓平面圖
architecture・mixed media・commercial building
Floor plan of a modern commercial building showcasing the layout of different rooms and spatial compositions.
關於此設計
此平面圖呈現商業大樓的整體空間配置,包含多個房間與走道安排。圖中清楚標示各區域功能,適合用於辦公或商業用途。
- 材質
- mixed media
- 主題
- commercial building