商業住宅 - 混凝土與玻璃平面圖

Luxurious Floor Plan Project
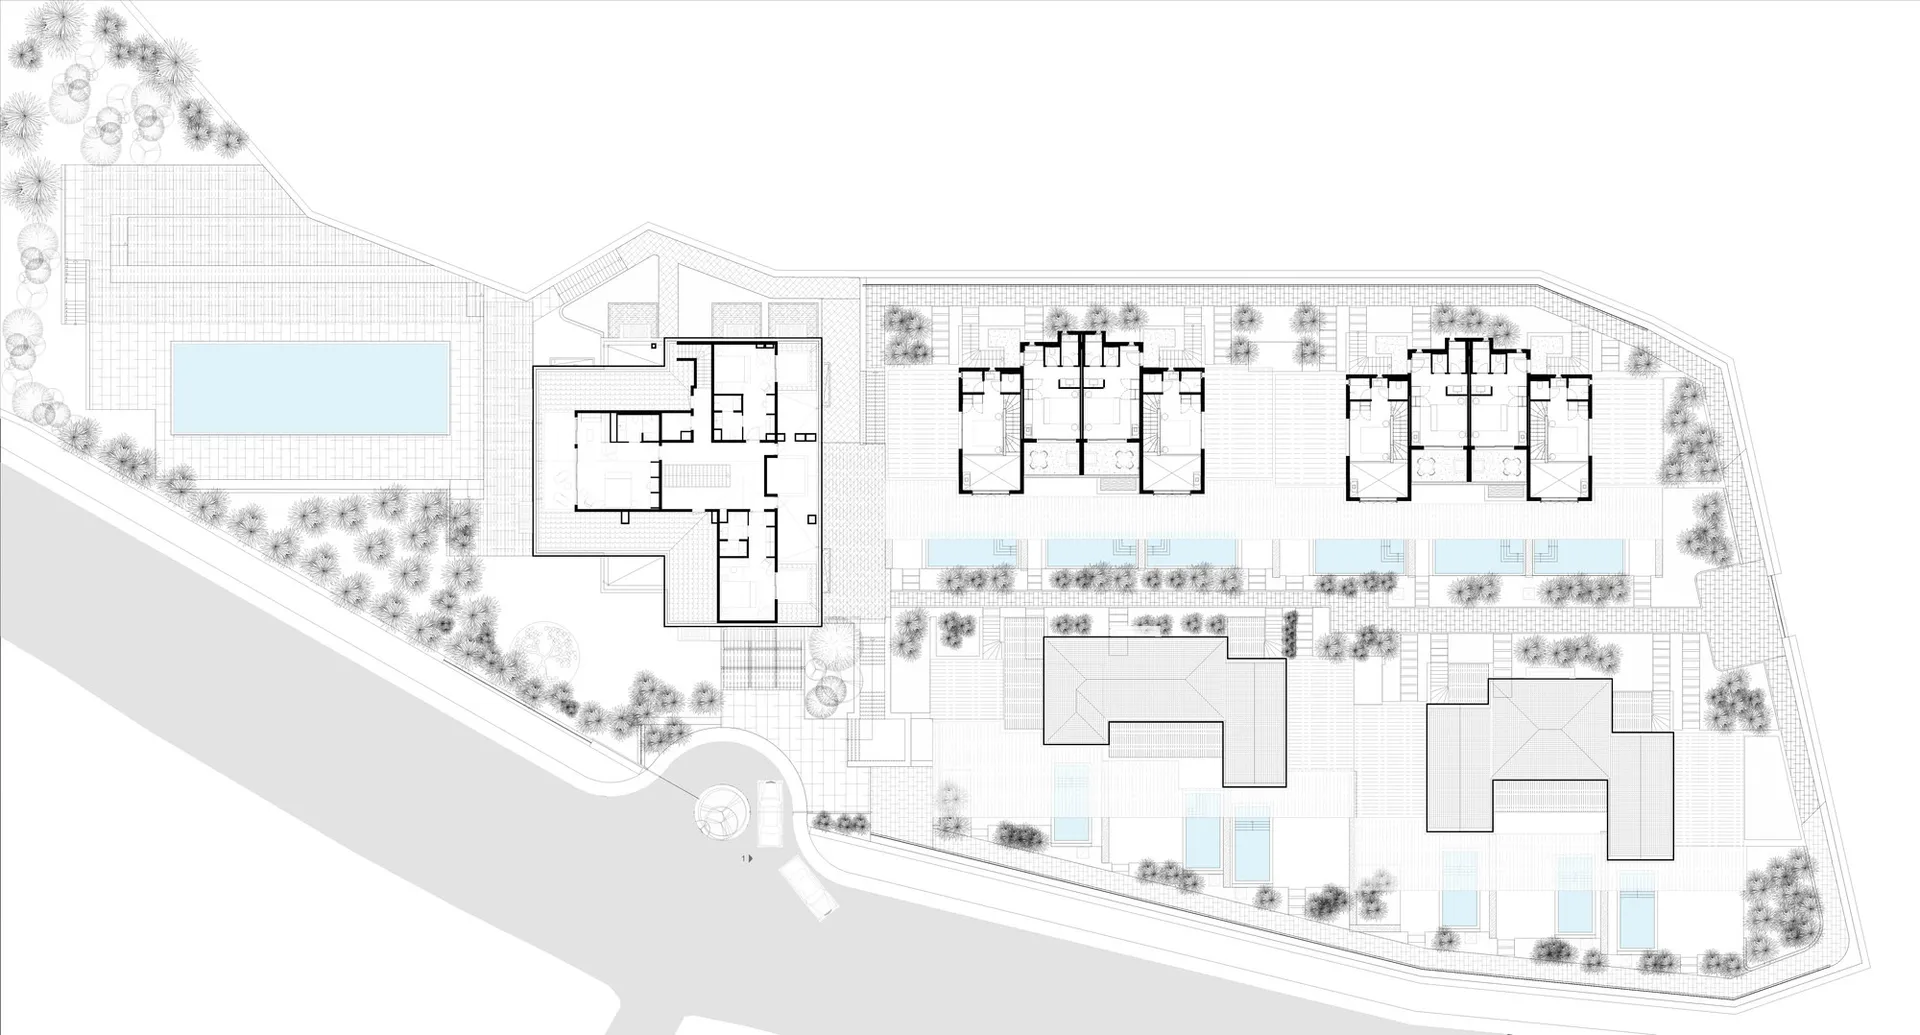
商業住宅 - 混凝土與玻璃平面圖
architecture・concrete and glass・commercial housing
This floor plan showcases the layout and design of commercial housing units, emphasizing the use of concrete and glass materials.
關於此設計
這張商業住宅單元的平面圖以混凝土與玻璃為主要材質,清楚呈現空間配置與結構。圖中強調硬朗的混凝土牆面與通透的玻璃元素,營造現代簡潔的建築氛圍。
- 材質
- concrete and glass
- 主題
- commercial housing