FeelDesign LogoFeelDesign

商業室內設計平面圖

Elegant Floor Plan Concept
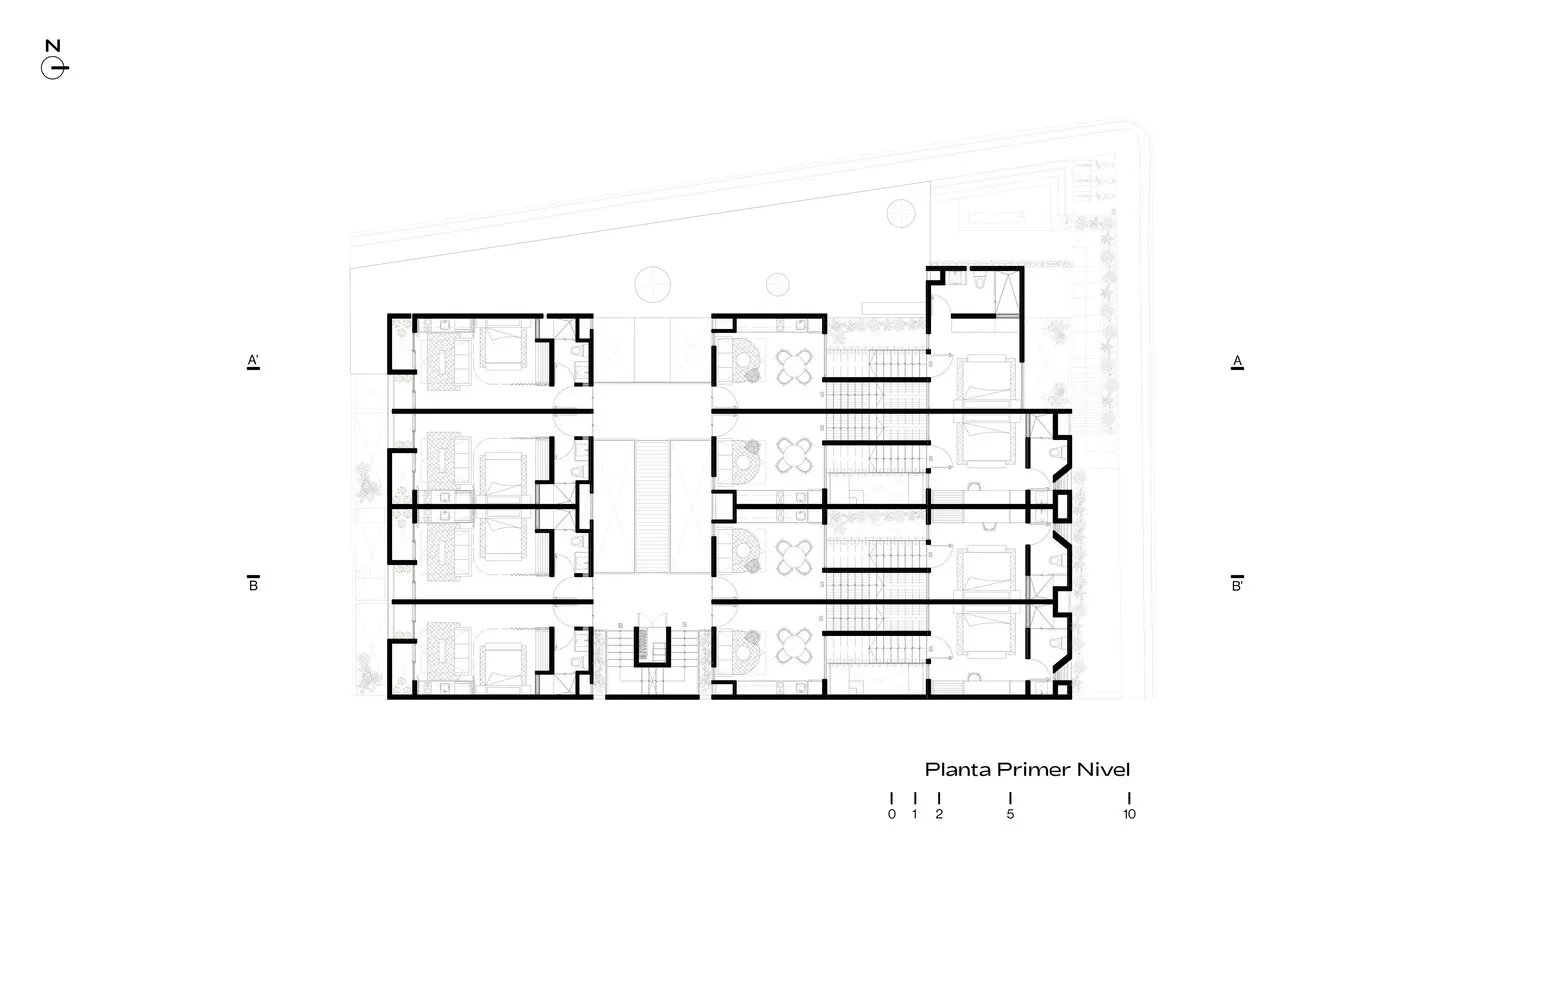
Elegant Floor Plan Concept

商業室內空間的詳細平面圖,呈現空間的配置與設計。

商業室內設計平面圖

architecture・floor plan・commercial interior design

Commercial spaces with a focus on design

標籤

architectureinteriordesigncommercialfloor-plan

商業室內設計平面圖

architecture・floor plan・commercial interior design

Commercial spaces with a focus on design

標籤

architectureinteriordesigncommercialfloor-plan

關於此設計

這張平面圖清楚標示商業空間的整體配置,包含各區域的動線與功能劃分。圖面以精確比例呈現牆面、門窗及家具位置,營造專業且實用的設計氛圍。

風格
architecture
材質
floor plan
主題
commercial interior design

更多設計靈感

  • A modern office space with minimalist interior design, featuring metal shelves, glass partitions, and fabric curtains.現代辦公室簡約室內設計
  • A detailed office layout diagram with white lines on a gray background, showing various rooms and areas within an office spac辦公室佈局 白線灰底
  • A modern interior space featuring wooden panels, leather furniture, and marble countertops.現代室內設計:木質、皮革與大理石
  • A modern, minimalist metal staircase with white steps and railings.現代簡約金屬樓梯
  • Detailed architectural layout of a residential home with labeled rooms and dimensions.住宅平面配置圖
  • Modern vacation home with concrete exterior on a beachside location.海邊現代度假屋與混凝土
  • Concrete terrace overlooking the sea with red brick tiles on the floor.海景露台與紅磚地面
  • Concrete patio with brick walkway overlooking the ocean.混凝土與磚造海景屋頂平台

商業室內設計平面圖

Elegant Floor Plan Concept

Elegant Floor Plan Concept

商業室內空間的詳細平面圖,呈現空間的配置與設計。

商業室內設計平面圖

architecture・floor plan・commercial interior design

Commercial spaces with a focus on design

標籤

architectureinteriordesigncommercialfloor-plan

商業室內設計平面圖

architecture・floor plan・commercial interior design

Commercial spaces with a focus on design

標籤

architectureinteriordesigncommercialfloor-plan

關於此設計

這張平面圖清楚標示商業空間的整體配置,包含各區域的動線與功能劃分。圖面以精確比例呈現牆面、門窗及家具位置,營造專業且實用的設計氛圍。

風格
architecture
材質
floor plan
主題
commercial interior design

更多設計靈感

  • A modern office space with minimalist interior design, featuring metal shelves, glass partitions, and fabric curtains.現代辦公室簡約室內設計
  • A detailed office layout diagram with white lines on a gray background, showing various rooms and areas within an office spac辦公室佈局 白線灰底
  • A modern interior space featuring wooden panels, leather furniture, and marble countertops.現代室內設計:木質、皮革與大理石
  • A modern, minimalist metal staircase with white steps and railings.現代簡約金屬樓梯
  • Detailed architectural layout of a residential home with labeled rooms and dimensions.住宅平面配置圖
  • Modern vacation home with concrete exterior on a beachside location.海邊現代度假屋與混凝土
  • Concrete terrace overlooking the sea with red brick tiles on the floor.海景露台與紅磚地面
  • Concrete patio with brick walkway overlooking the ocean.混凝土與磚造海景屋頂平台