FeelDesign LogoFeelDesign

多桌商業餐廳空間

瀋陽 OPEN O2 光合作用餐廳

瀋陽 OPEN O2 光合作用餐廳

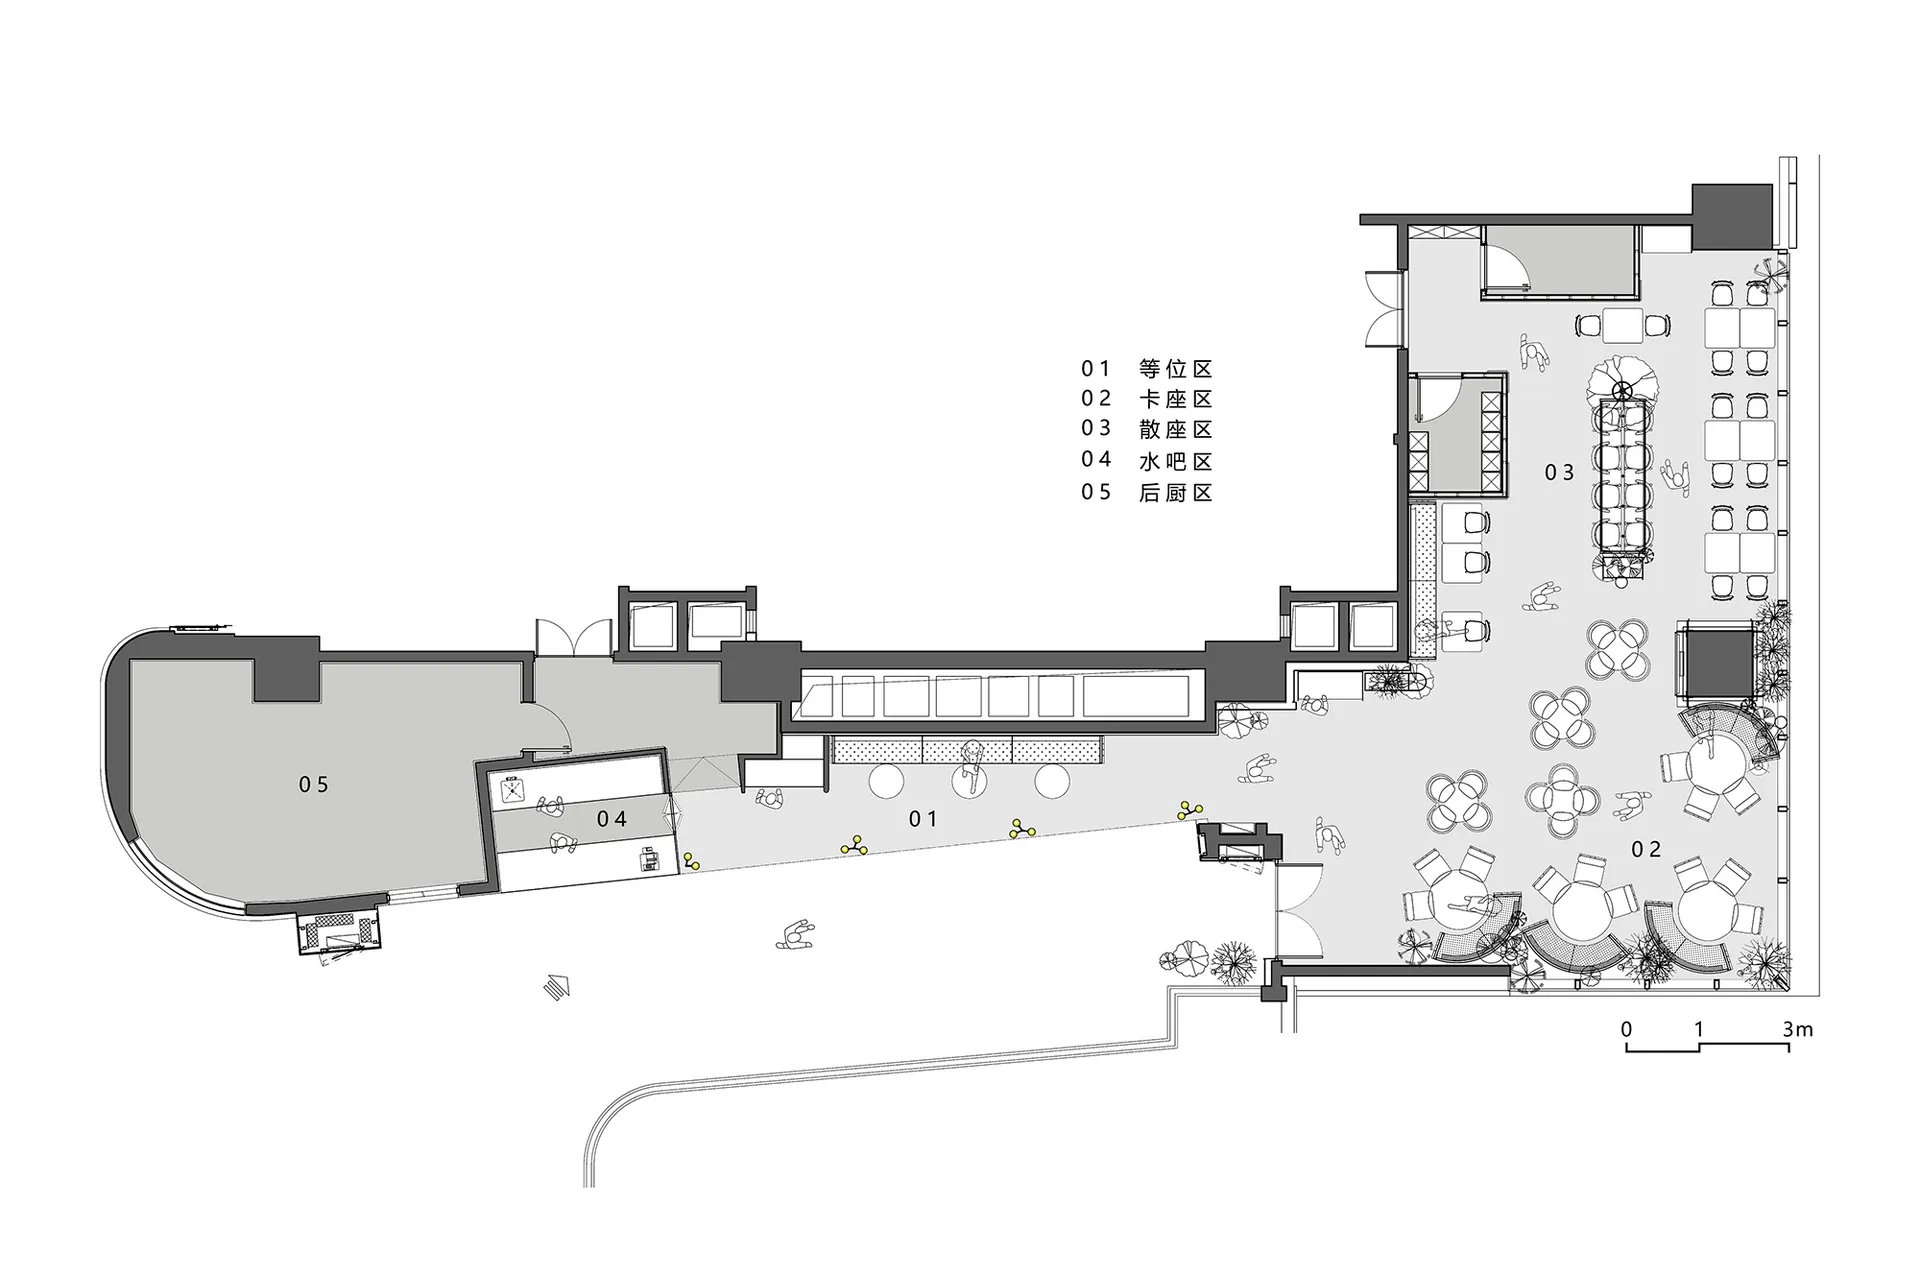
商業餐廳空間的 2D 平面圖,包含多桌椅、標註尺寸與線條細節

多桌商業餐廳空間

floor plan

標籤

商業餐廳空間平面圖桌椅椅子

多桌商業餐廳空間

floor plan

標籤

商業餐廳空間平面圖桌椅椅子

關於此設計

商業餐廳空間的 2D 平面圖,包含多桌椅、標註尺寸與線條細節

風格
floor plan

更多設計靈感

  • 2D floor plan of a mixed-style home with wooden paneling, featuring a dining area, living room, and bedroom木飾面板混搭風格住宅
  • 2D floor plan of a mixed-style home with wooden paneling, featuring a dining area, living room, and bedroom混搭風格木飾面板住宅
  • 2D floor plan of a restaurant with labeled rooms, a mix of wood and stone materials, and dim lighting木石特色餐廳平面圖
  • 2D floor plan of a modern building with multiple levels, showing various rooms and spaces, including a kitchen and dining area多層現代建築平面圖
  • 2D floor plan of a modern building with multiple levels, showing various rooms and spaces, including a kitchen and dining area多層現代建築樓層平面圖
  • 2D floor plan of a modern building with multiple rooms, clean lines, and open spaces, featuring concrete and steel materials現代開放式格局,混凝土與鋼材設計
  • White and black floor plan of a hotel with various rooms and spaces, including a lobby and bedrooms, presented in a clean and professional design現代飯店平面圖,高效動線布局
  • Black and white floor plan of a minimalist kitchen with clear labels and measurements極簡廚房平面圖

多桌商業餐廳空間

瀋陽 OPEN O2 光合作用餐廳

瀋陽 OPEN O2 光合作用餐廳

商業餐廳空間的 2D 平面圖,包含多桌椅、標註尺寸與線條細節

多桌商業餐廳空間

floor plan

標籤

商業餐廳空間平面圖桌椅椅子

多桌商業餐廳空間

floor plan

標籤

商業餐廳空間平面圖桌椅椅子

關於此設計

商業餐廳空間的 2D 平面圖,包含多桌椅、標註尺寸與線條細節

風格
floor plan

更多設計靈感

  • 2D floor plan of a mixed-style home with wooden paneling, featuring a dining area, living room, and bedroom木飾面板混搭風格住宅
  • 2D floor plan of a mixed-style home with wooden paneling, featuring a dining area, living room, and bedroom混搭風格木飾面板住宅
  • 2D floor plan of a restaurant with labeled rooms, a mix of wood and stone materials, and dim lighting木石特色餐廳平面圖
  • 2D floor plan of a modern building with multiple levels, showing various rooms and spaces, including a kitchen and dining area多層現代建築平面圖
  • 2D floor plan of a modern building with multiple levels, showing various rooms and spaces, including a kitchen and dining area多層現代建築樓層平面圖
  • 2D floor plan of a modern building with multiple rooms, clean lines, and open spaces, featuring concrete and steel materials現代開放式格局,混凝土與鋼材設計
  • White and black floor plan of a hotel with various rooms and spaces, including a lobby and bedrooms, presented in a clean and professional design現代飯店平面圖,高效動線布局
  • Black and white floor plan of a minimalist kitchen with clear labels and measurements極簡廚房平面圖