FeelDesign LogoFeelDesign

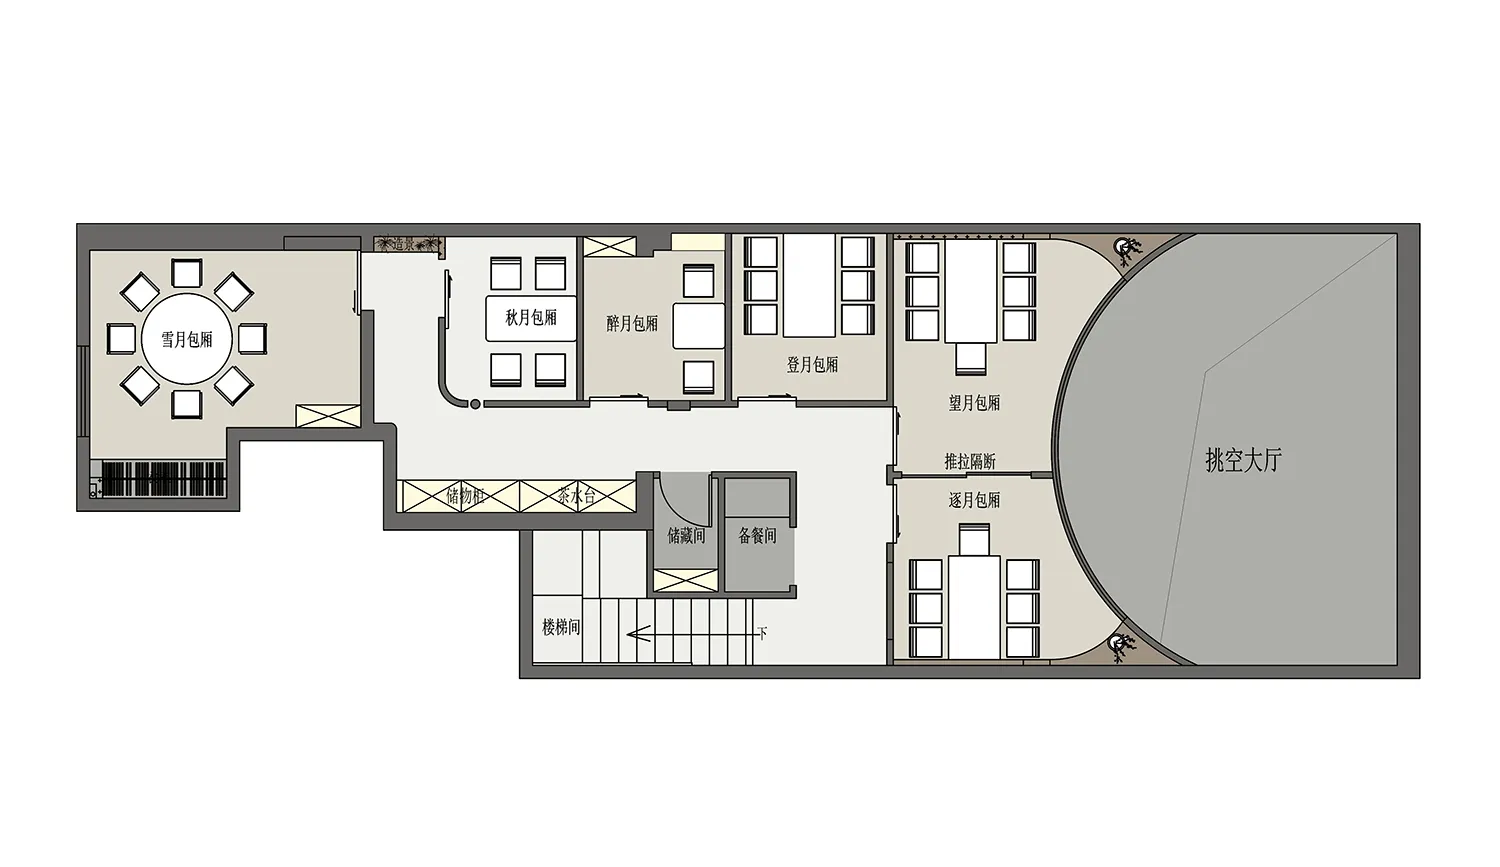
現代布局的商業辦公空間

連

連雲港東海 月半灣壽司日料

商業辦公空間的 2D 平面圖,包含多個房間,包括餐廳區、廚房和辦公室,白色牆面與簡潔現代設計

現代布局的商業辦公空間

floor plan

標籤

辦公空間商業現代簡潔實用寬敞

現代布局的商業辦公空間

floor plan

標籤

辦公空間商業現代簡潔實用寬敞

關於此設計

商業辦公空間的 2D 平面圖,包含多個房間,包括餐廳區、廚房和辦公室,白色牆面與簡潔現代設計

風格
floor plan

更多設計靈感

  • Modern floor plan with gray tones in a contemporary interior design layout.灰調現代室內平面圖
  • A detailed architectural floor plan showing a development with tiled surfaces.建築開發磁磚地板平面圖
  • Floor plan of a modern kitchen with appliances and cabinets現代廚房平面配置圖
  • Simplified architectural drawing of a floor plan in black and white.建築平面圖 黑白
  • Detailed architectural floor plans for a residential building, including ground floor, first floor, and basement layouts.海德公園住宅平面圖
  • Minimalist layout with furniture and lighting details.極簡風格平面圖設計
  • Schematic floor plan of a hotel interior showing various rooms and areas like lobby, restaurant, business area, and children'飯店室內配置圖
  • Black and white map of an ancient city with various buildings and streets, showcasing its layout and design古城平面圖與歷史建築

現代布局的商業辦公空間

連

連雲港東海 月半灣壽司日料

商業辦公空間的 2D 平面圖,包含多個房間,包括餐廳區、廚房和辦公室,白色牆面與簡潔現代設計

現代布局的商業辦公空間

floor plan

標籤

辦公空間商業現代簡潔實用寬敞

現代布局的商業辦公空間

floor plan

標籤

辦公空間商業現代簡潔實用寬敞

關於此設計

商業辦公空間的 2D 平面圖,包含多個房間,包括餐廳區、廚房和辦公室,白色牆面與簡潔現代設計

風格
floor plan

更多設計靈感

  • Modern floor plan with gray tones in a contemporary interior design layout.灰調現代室內平面圖
  • A detailed architectural floor plan showing a development with tiled surfaces.建築開發磁磚地板平面圖
  • Floor plan of a modern kitchen with appliances and cabinets現代廚房平面配置圖
  • Simplified architectural drawing of a floor plan in black and white.建築平面圖 黑白
  • Detailed architectural floor plans for a residential building, including ground floor, first floor, and basement layouts.海德公園住宅平面圖
  • Minimalist layout with furniture and lighting details.極簡風格平面圖設計
  • Schematic floor plan of a hotel interior showing various rooms and areas like lobby, restaurant, business area, and children'飯店室內配置圖
  • Black and white map of an ancient city with various buildings and streets, showcasing its layout and design古城平面圖與歷史建築