FeelDesign LogoFeelDesign

商業室內平面圖

Chic Dining Space
Chic Dining Space

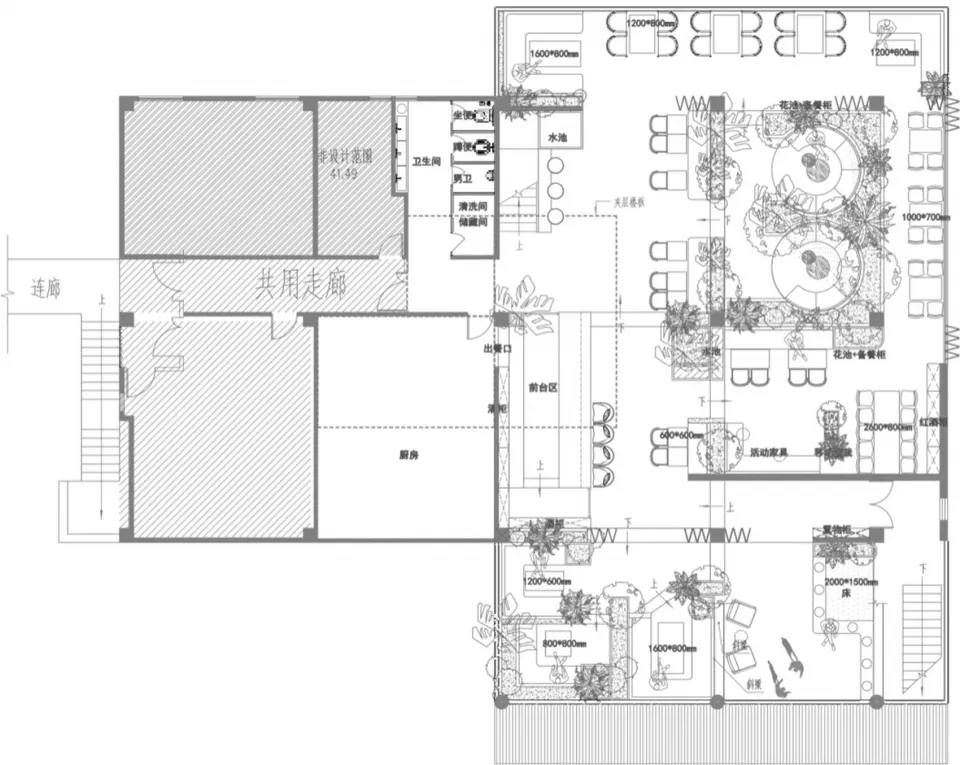
商業室內配置的2D建築圖,顯示多個房間與空間。

商業室內平面圖

architecture・mixed・commercial interior

This is a detailed architectural floor plan of a commercial facility, showcasing the layout of various rooms and functional zones.

標籤

commercial-interiorarchitecturefloor-planinterior-designoffice-layout

商業室內平面圖

architecture・mixed・commercial interior

This is a detailed architectural floor plan of a commercial facility, showcasing the layout of various rooms and functional zones.

標籤

commercial-interiorarchitecturefloor-planinterior-designoffice-layout

關於此設計

這張2D建築圖呈現商業室內的整體配置,清楚標示各個房間與空間的安排。圖面以簡潔線條勾勒出室內格局,適合用於設計討論與規劃參考。

風格
architecture
材質
mixed
主題
commercial interior

更多設計靈感

  • A technical drawing with topographic lines and structures showing a site layout.地形平面圖技術圖
  • Floor plan of a modern residential interior with technical details and sections labeled.現代住宅室內設計平面圖
  • A modern black staircase with wooden steps in a dark interior space.現代黑色木階梯
  • Modern, open-plan kitchen floor plan with white cabinets, a central island, and a large window.現代廚房平面圖 空白
  • Detailed architectural floor plan of a residential building.建築平面圖紙
  • A modern interior with glass lighting fixtures.現代室內玻璃燈具
  • A traditional Chinese pavilion overlooking a serene river with stone elements and a misty landscape.傳統中式亭台河景
  • Modern stone bonsai tree rock garden with mist現代石頭盆栽樹木岩石花園景觀

商業室內平面圖

Chic Dining Space

Chic Dining Space

商業室內配置的2D建築圖,顯示多個房間與空間。

商業室內平面圖

architecture・mixed・commercial interior

This is a detailed architectural floor plan of a commercial facility, showcasing the layout of various rooms and functional zones.

標籤

commercial-interiorarchitecturefloor-planinterior-designoffice-layout

商業室內平面圖

architecture・mixed・commercial interior

This is a detailed architectural floor plan of a commercial facility, showcasing the layout of various rooms and functional zones.

標籤

commercial-interiorarchitecturefloor-planinterior-designoffice-layout

關於此設計

這張2D建築圖呈現商業室內的整體配置,清楚標示各個房間與空間的安排。圖面以簡潔線條勾勒出室內格局,適合用於設計討論與規劃參考。

風格
architecture
材質
mixed
主題
commercial interior

更多設計靈感

  • A technical drawing with topographic lines and structures showing a site layout.地形平面圖技術圖
  • Floor plan of a modern residential interior with technical details and sections labeled.現代住宅室內設計平面圖
  • A modern black staircase with wooden steps in a dark interior space.現代黑色木階梯
  • Modern, open-plan kitchen floor plan with white cabinets, a central island, and a large window.現代廚房平面圖 空白
  • Detailed architectural floor plan of a residential building.建築平面圖紙
  • A modern interior with glass lighting fixtures.現代室內玻璃燈具
  • A traditional Chinese pavilion overlooking a serene river with stone elements and a misty landscape.傳統中式亭台河景
  • Modern stone bonsai tree rock garden with mist現代石頭盆栽樹木岩石花園景觀