FeelDesign LogoFeelDesign

商業室內混合材質

Minimalist Retail Space
Minimalist Retail Space

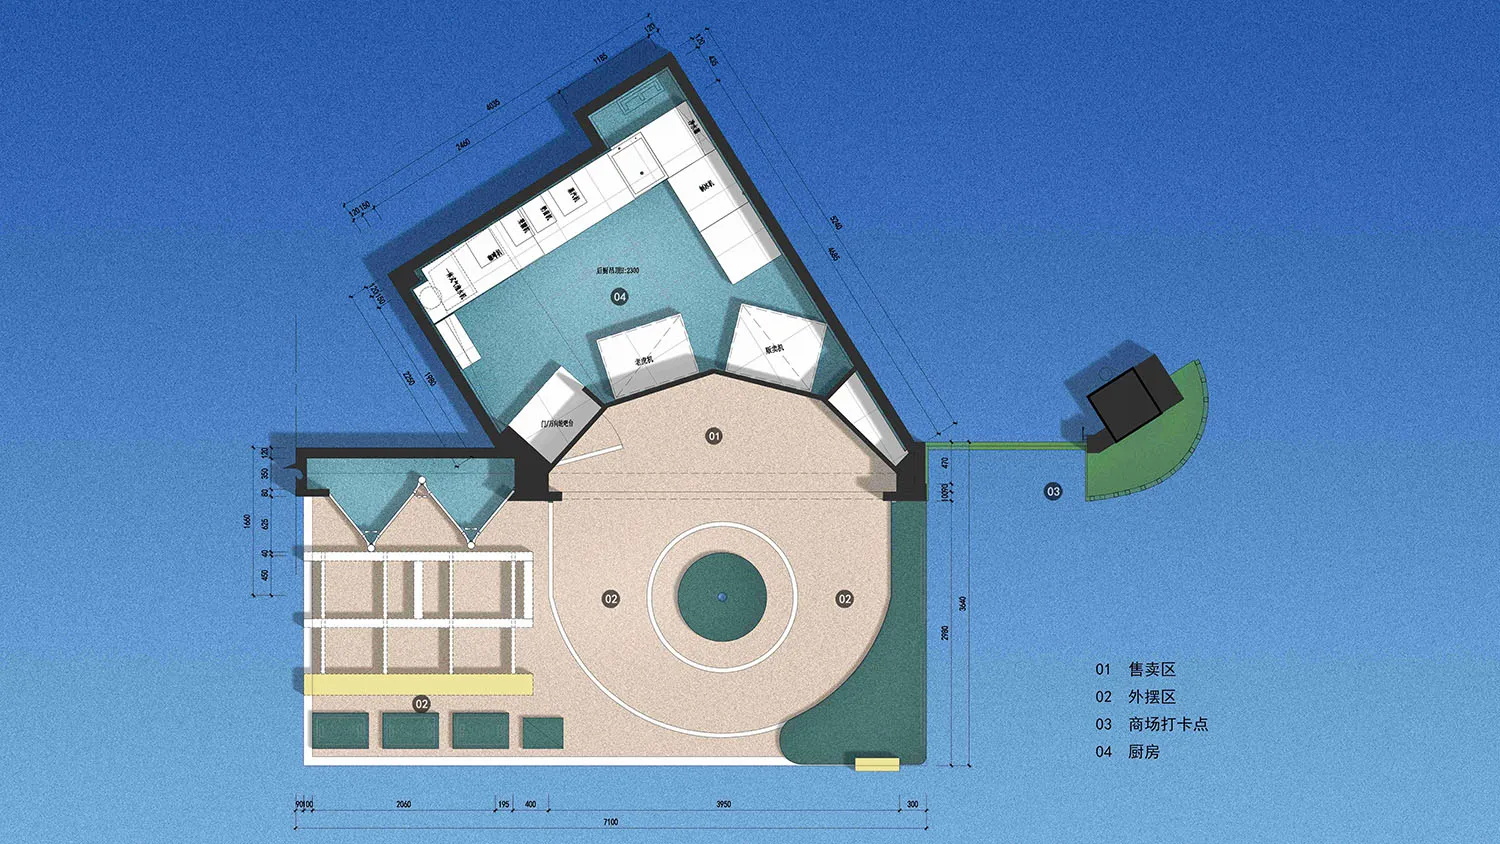
商業室內混合材質的平面圖。
商業室內混合材質的平面圖。

商業室內混合材質

interior design・mixed materials・commercial space

A detailed floor plan showcasing the layout of a commercial space featuring mixed materials and functional zones.

標籤

商業室內室內設計混合材質平面圖混合設計

商業室內混合材質

interior design・mixed materials・commercial space

A detailed floor plan showcasing the layout of a commercial space featuring mixed materials and functional zones.

標籤

商業室內室內設計混合材質平面圖混合設計

關於此設計

這張平面圖呈現商業室內空間,運用多種材質混搭設計。圖中清楚標示各區域的材質配置,營造豐富層次與專業氛圍。

風格
interior design
材質
mixed materials
主題
commercial space

更多設計靈感

  • Modern rooftop lounge area featuring a leather-textile lounge chair with a wooden deck, plants, and a view of the city and br現代屋頂休憩區搭配皮革織物
  • Modern living room featuring a metal chair, fabric window treatments, and a large window overlooking a serene outdoor view.現代客廳搭配透明窗簾
  • A vintage black car parked in a spacious garage with concrete walls and high ceilings.混凝土車庫與黑色老車
  • A modern, dark interior corridor with large glass windows and black curtains.現代走廊深色室內
  • A minimalist office space featuring a combination of wood and concrete materials.簡約木質混凝土辦公空間
  • A modern living room with a brown couch, a wooden floating coffee table, a blue vase with branches, and a book titled 'PROJEC現代客廳搭配懸浮咖啡桌
  • Minimalist dining room featuring a wooden table, wooden chairs, and a metal bookshelf filled with books.簡約餐廳搭配書架
  • Modern minimalist bedroom with frosted glass doors and white interior design.現代簡約臥室搭配磨砂玻璃門

商業室內混合材質

Minimalist Retail Space

Minimalist Retail Space

商業室內混合材質的平面圖。
商業室內混合材質的平面圖。

商業室內混合材質

interior design・mixed materials・commercial space

A detailed floor plan showcasing the layout of a commercial space featuring mixed materials and functional zones.

標籤

商業室內室內設計混合材質平面圖混合設計

商業室內混合材質

interior design・mixed materials・commercial space

A detailed floor plan showcasing the layout of a commercial space featuring mixed materials and functional zones.

標籤

商業室內室內設計混合材質平面圖混合設計

關於此設計

這張平面圖呈現商業室內空間,運用多種材質混搭設計。圖中清楚標示各區域的材質配置,營造豐富層次與專業氛圍。

風格
interior design
材質
mixed materials
主題
commercial space

更多設計靈感

  • Modern rooftop lounge area featuring a leather-textile lounge chair with a wooden deck, plants, and a view of the city and br現代屋頂休憩區搭配皮革織物
  • Modern living room featuring a metal chair, fabric window treatments, and a large window overlooking a serene outdoor view.現代客廳搭配透明窗簾
  • A vintage black car parked in a spacious garage with concrete walls and high ceilings.混凝土車庫與黑色老車
  • A modern, dark interior corridor with large glass windows and black curtains.現代走廊深色室內
  • A minimalist office space featuring a combination of wood and concrete materials.簡約木質混凝土辦公空間
  • A modern living room with a brown couch, a wooden floating coffee table, a blue vase with branches, and a book titled 'PROJEC現代客廳搭配懸浮咖啡桌
  • Minimalist dining room featuring a wooden table, wooden chairs, and a metal bookshelf filled with books.簡約餐廳搭配書架
  • Modern minimalist bedroom with frosted glass doors and white interior design.現代簡約臥室搭配磨砂玻璃門