FeelDesign LogoFeelDesign

商業空間平面圖

Contemporary Dining Interior
Contemporary Dining Interior

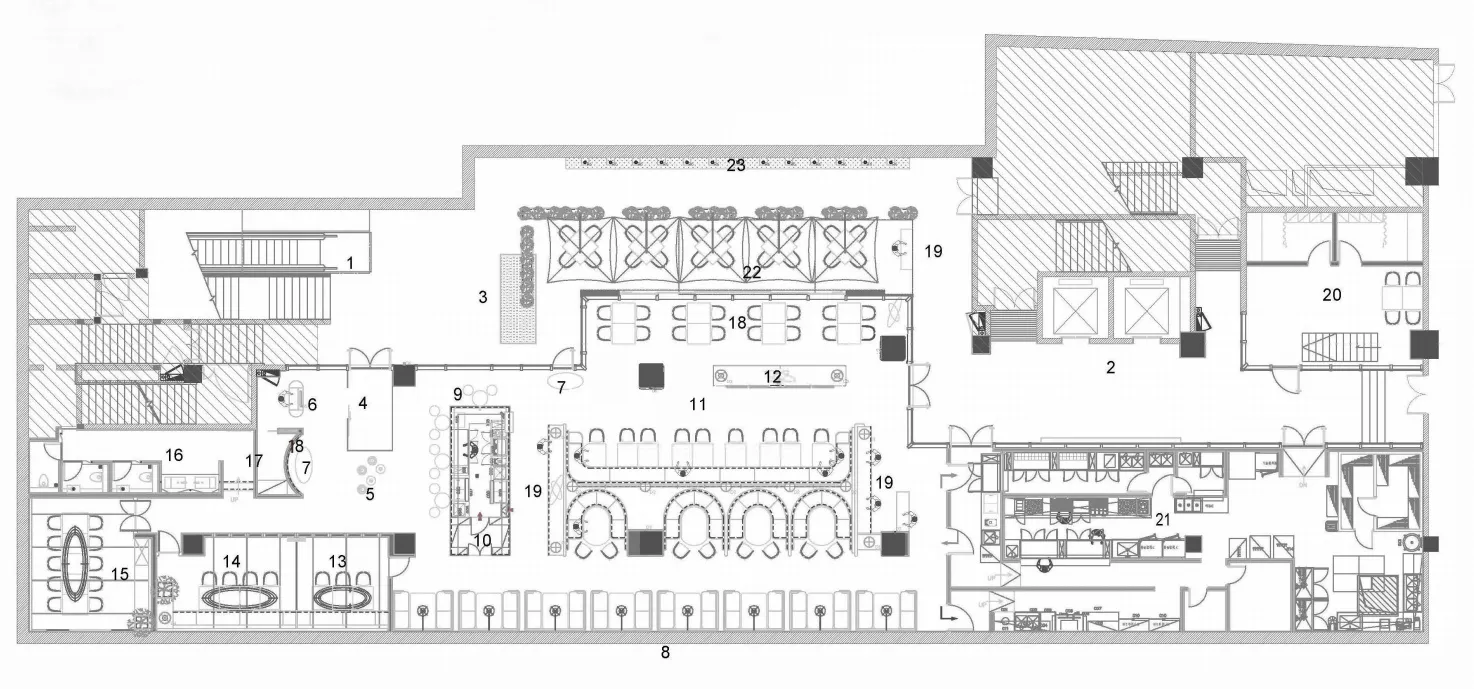
商業空間室內設計,包含多個功能區域與家具配置。

商業空間平面圖

interior design・mixed media・commercial space

Modern commercial space showcasing open-concept floor plan for creative business environment.

標籤

interior-designcommercial-spacefloor-planmodernopen-concept

商業空間平面圖

interior design・mixed media・commercial space

Modern commercial space showcasing open-concept floor plan for creative business environment.

標籤

interior-designcommercial-spacefloor-planmodernopen-concept

關於此設計

這間商業空間採用現代開放式設計,規劃多個功能區域並搭配家具配置。整體空間明亮通透,適合各種商業用途。

風格
interior design
材質
mixed media
主題
commercial space

更多設計靈感

  • A minimalist living room with a large window overlooking a cityscape, featuring a comfortable sofa, a coffee table, and a boo簡約客廳搭配木質收邊
  • A warm and inviting interior design featuring a wooden door with a black frame and a built-in fireplace內建壁爐的木門
  • Asian-inspired interior design with red wooden doors featuring intricate carvings and Chinese characters, set against a backdrop of green tiled walls in a dimly lit space亞洲風格紅木門室內設計
  • Modern two-level interior space with a living area, dining table, kitchen, and lounge area, featuring clean lines, minimalistic elements, and neutral tones現代雙層客廳空間
  • A dimly lit room with a unique puzzle wall design, no furniture or people in sight拼圖牆抽象空間
  • Elegant interior space with wooden walls and cabinets, featuring framed artworks and decorative elements優雅亞洲風格室內設計,木質點綴
  • A modern space with a minimalist aesthetic, featuring a white chair in front of a wall with an artistic arrangement of variously sized glass balls現代極簡空間搭配玻璃裝飾
  • A minimalist interior design featuring a white room with wooden floors and a wooden chair, emphasizing simplicity and functionality極簡白色空間搭配木質家具

商業空間平面圖

Contemporary Dining Interior

Contemporary Dining Interior

商業空間室內設計,包含多個功能區域與家具配置。

商業空間平面圖

interior design・mixed media・commercial space

Modern commercial space showcasing open-concept floor plan for creative business environment.

標籤

interior-designcommercial-spacefloor-planmodernopen-concept

商業空間平面圖

interior design・mixed media・commercial space

Modern commercial space showcasing open-concept floor plan for creative business environment.

標籤

interior-designcommercial-spacefloor-planmodernopen-concept

關於此設計

這間商業空間採用現代開放式設計,規劃多個功能區域並搭配家具配置。整體空間明亮通透,適合各種商業用途。

風格
interior design
材質
mixed media
主題
commercial space

更多設計靈感

  • A minimalist living room with a large window overlooking a cityscape, featuring a comfortable sofa, a coffee table, and a boo簡約客廳搭配木質收邊
  • A warm and inviting interior design featuring a wooden door with a black frame and a built-in fireplace內建壁爐的木門
  • Asian-inspired interior design with red wooden doors featuring intricate carvings and Chinese characters, set against a backdrop of green tiled walls in a dimly lit space亞洲風格紅木門室內設計
  • Modern two-level interior space with a living area, dining table, kitchen, and lounge area, featuring clean lines, minimalistic elements, and neutral tones現代雙層客廳空間
  • A dimly lit room with a unique puzzle wall design, no furniture or people in sight拼圖牆抽象空間
  • Elegant interior space with wooden walls and cabinets, featuring framed artworks and decorative elements優雅亞洲風格室內設計,木質點綴
  • A modern space with a minimalist aesthetic, featuring a white chair in front of a wall with an artistic arrangement of variously sized glass balls現代極簡空間搭配玻璃裝飾
  • A minimalist interior design featuring a white room with wooden floors and a wooden chair, emphasizing simplicity and functionality極簡白色空間搭配木質家具