商業空間室內設計平面圖

Contemporary Floor Plan Design
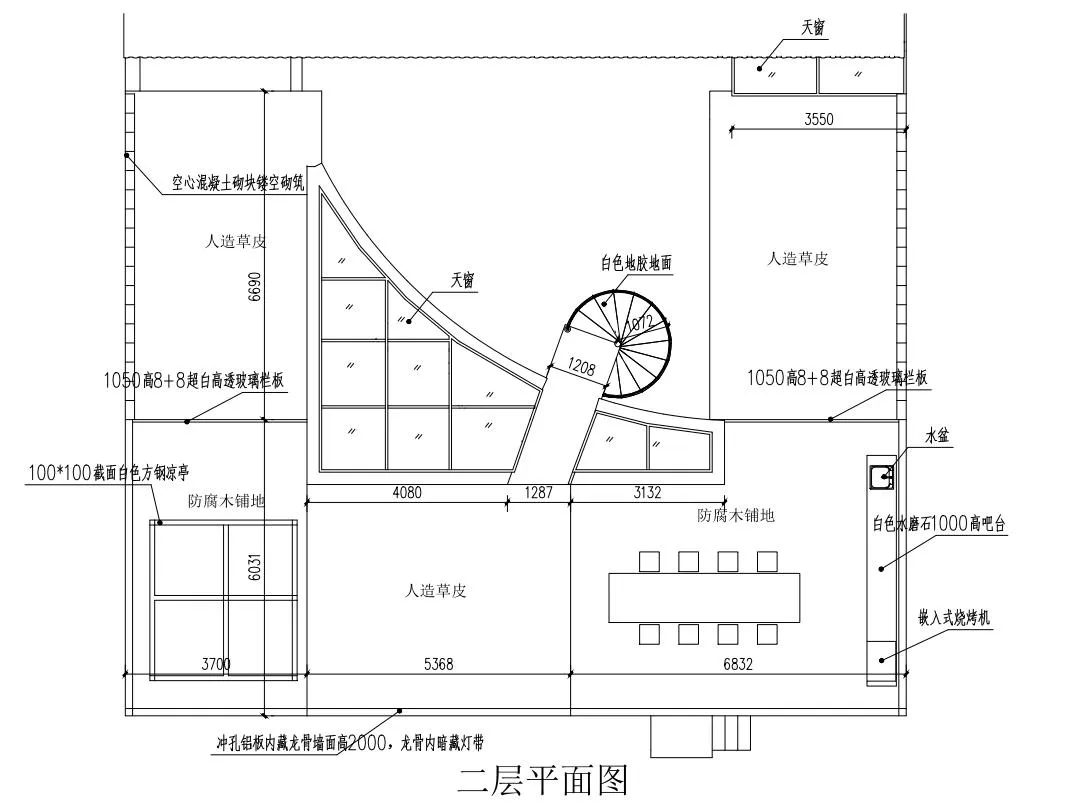
商業空間室內設計平面圖
interior design・wood flooring・commercial space
Commercial space designed for modern aesthetics using mixed materials like wood flooring and glass walls, showcasing a floor plan with detailed specifications
商業空間室內設計平面圖
interior design・wood flooring・commercial space
Commercial space designed for modern aesthetics using mixed materials like wood flooring and glass walls, showcasing a floor plan with detailed specifications
關於此設計
這張商業空間的平面圖清楚標示各功能區域配置,搭配木地板與現代美學元素,營造專業且舒適的空間氛圍。圖面細節完整,適合設計討論與施工參考。
- 材質
- wood flooring
- 主題
- commercial space