FeelDesign LogoFeelDesign

商業空間平面圖

Stunning Retail Collection
Stunning Retail Collection

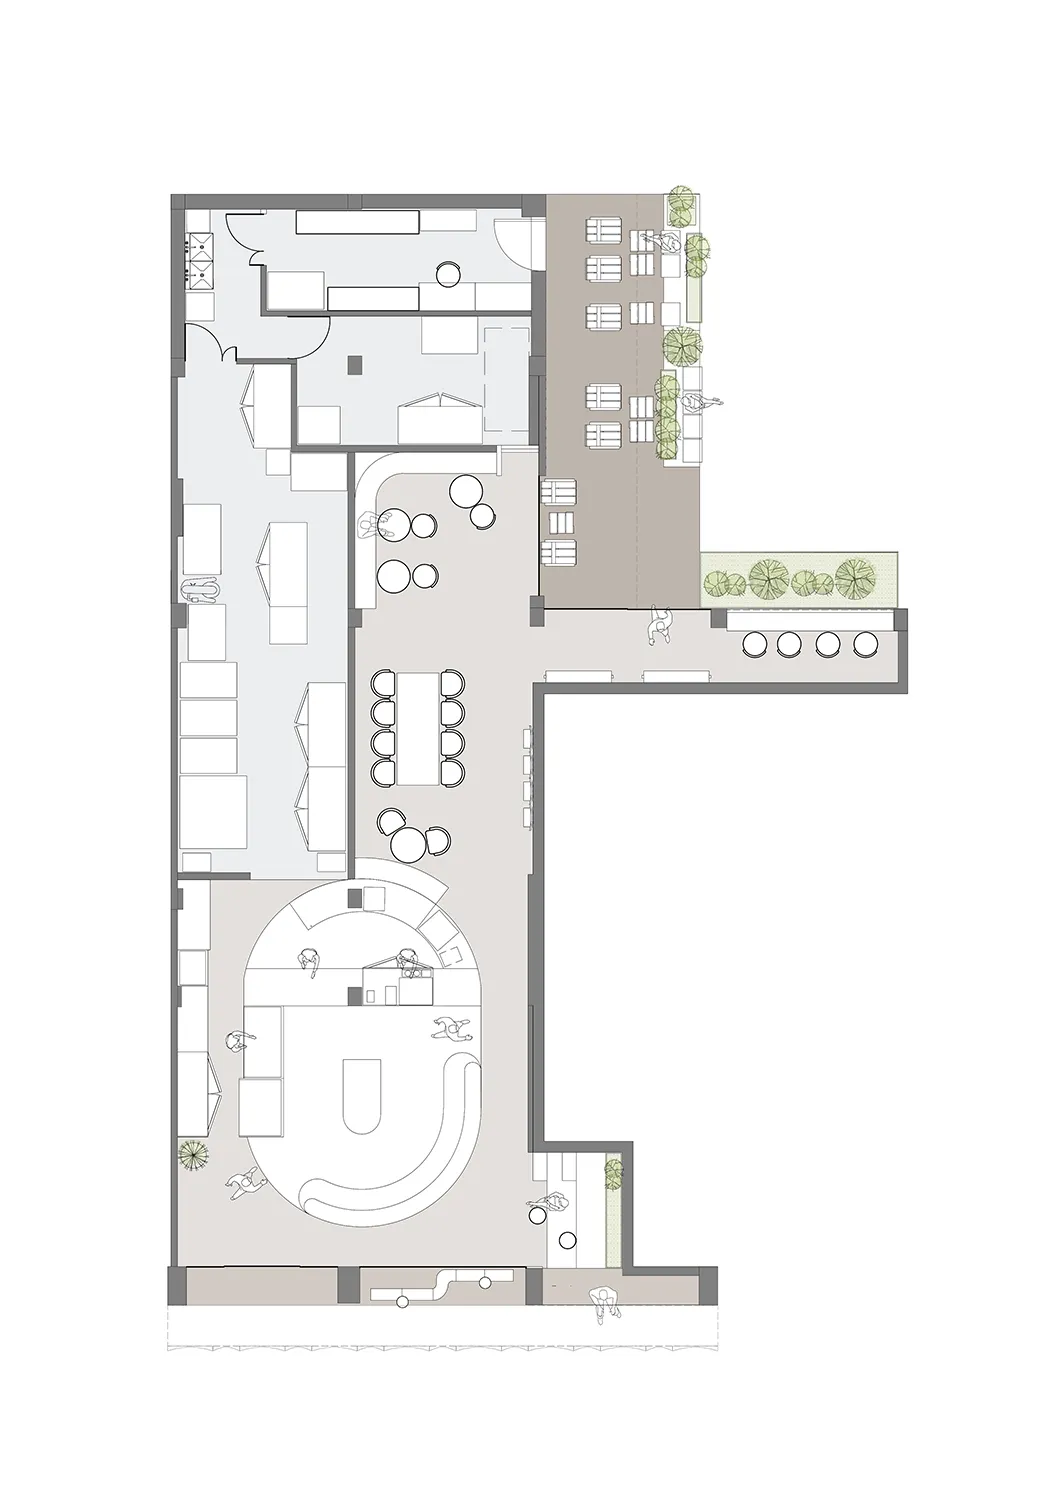
商業空間平面圖,包含多個功能區域、座位配置及戶外區域。

商業空間平面圖

architecture・interiors・commercial space

Architecture A meticulously planned Commercial Space showcasing efficient Floor Plan design for Business Context, featuring Key Functional Zones and

標籤

architecturecommercial-spacefloor-planinteriorsplanning

商業空間平面圖

architecture・interiors・commercial space

Architecture A meticulously planned Commercial Space showcasing efficient Floor Plan design for Business Context, featuring Key Functional Zones and

標籤

architecturecommercial-spacefloor-planinteriorsplanning

關於此設計

這張平面圖呈現商業空間的整體配置,清楚標示多個功能區域與座位安排。圖中同時納入戶外區域,展現室內外空間的連結與流動。整體規劃強調實用性與空間效率,適合商業營運需求。

風格
architecture
材質
interiors
主題
commercial space

更多設計靈感

  • Industrial building with a metal exterior featuring a large window display.金屬零售店面
  • Motorcycle bar rendered in a black and white aesthetic, with a dynamic line analysis indicated in the design.摩托車酒吧黑白渲染圖
  • A black and white image of two individuals meticulously crafting a clay architectural model with numerous miniature poles and建築黏土模型
  • Sectional view of an industrial bar featuring a crane structure.工業風酒吧起重機區段
  • Modern hotel corridor with concrete walls and glass railings.現代酒店走廊 混凝土與玻璃
  • Floor plan blueprint of a restaurant showcasing its layout and functional zones餐廳平面圖藍圖
  • A modern hallway with large glass walls showcasing a wooden floor and metal railings.現代玻璃牆走廊
  • A modern metal observation tower with a spiral staircase and a person standing at the top.現代金屬觀景塔

商業空間平面圖

Stunning Retail Collection

Stunning Retail Collection

商業空間平面圖,包含多個功能區域、座位配置及戶外區域。

商業空間平面圖

architecture・interiors・commercial space

Architecture A meticulously planned Commercial Space showcasing efficient Floor Plan design for Business Context, featuring Key Functional Zones and

標籤

architecturecommercial-spacefloor-planinteriorsplanning

商業空間平面圖

architecture・interiors・commercial space

Architecture A meticulously planned Commercial Space showcasing efficient Floor Plan design for Business Context, featuring Key Functional Zones and

標籤

architecturecommercial-spacefloor-planinteriorsplanning

關於此設計

這張平面圖呈現商業空間的整體配置,清楚標示多個功能區域與座位安排。圖中同時納入戶外區域,展現室內外空間的連結與流動。整體規劃強調實用性與空間效率,適合商業營運需求。

風格
architecture
材質
interiors
主題
commercial space

更多設計靈感

  • Industrial building with a metal exterior featuring a large window display.金屬零售店面
  • Motorcycle bar rendered in a black and white aesthetic, with a dynamic line analysis indicated in the design.摩托車酒吧黑白渲染圖
  • A black and white image of two individuals meticulously crafting a clay architectural model with numerous miniature poles and建築黏土模型
  • Sectional view of an industrial bar featuring a crane structure.工業風酒吧起重機區段
  • Modern hotel corridor with concrete walls and glass railings.現代酒店走廊 混凝土與玻璃
  • Floor plan blueprint of a restaurant showcasing its layout and functional zones餐廳平面圖藍圖
  • A modern hallway with large glass walls showcasing a wooden floor and metal railings.現代玻璃牆走廊
  • A modern metal observation tower with a spiral staircase and a person standing at the top.現代金屬觀景塔