社區中心通透空間

Minimalist Floor Plan Collection
社區中心通透空間
architecture・mixed materials・community center
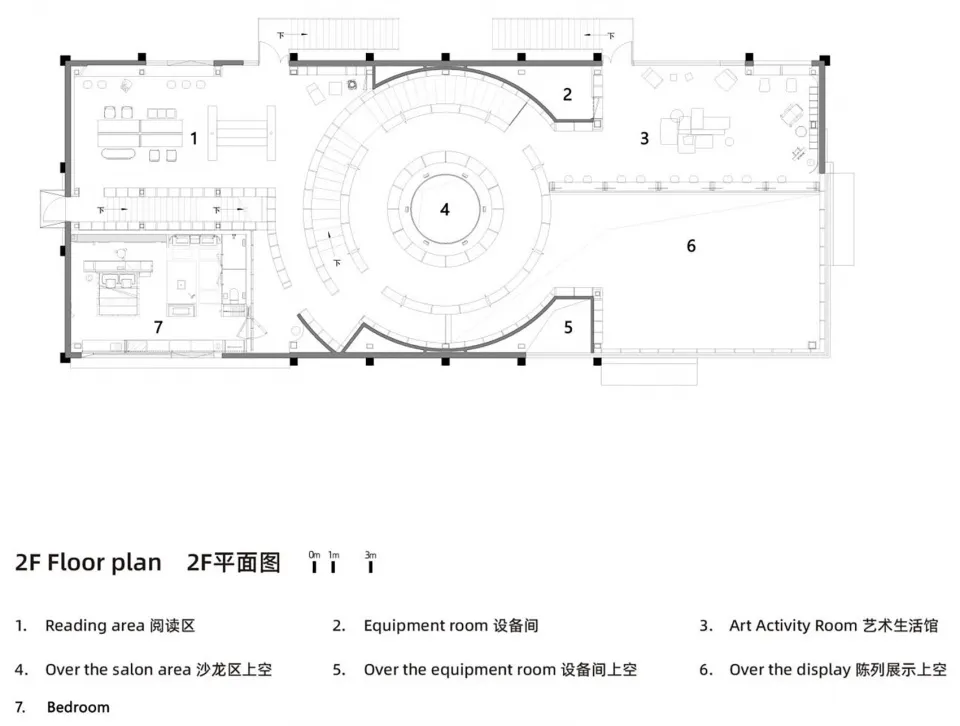
This 2F floor plan showcases an airy and well-lit community center with diverse functional zones.
社區中心通透空間
architecture・mixed materials・community center
This 2F floor plan showcases an airy and well-lit community center with diverse functional zones.
關於此設計
這張平面圖呈現社區中心寬敞的開放空間,結合多個功能區域,營造通透且實用的氛圍。自然光線與簡潔的現代設計,讓整體空間感覺明亮舒適。
- 材質
- mixed materials
- 主題
- community center