FeelDesign LogoFeelDesign

混凝土展示間室內

Luxurious Bathroom Design
Luxurious Bathroom Design

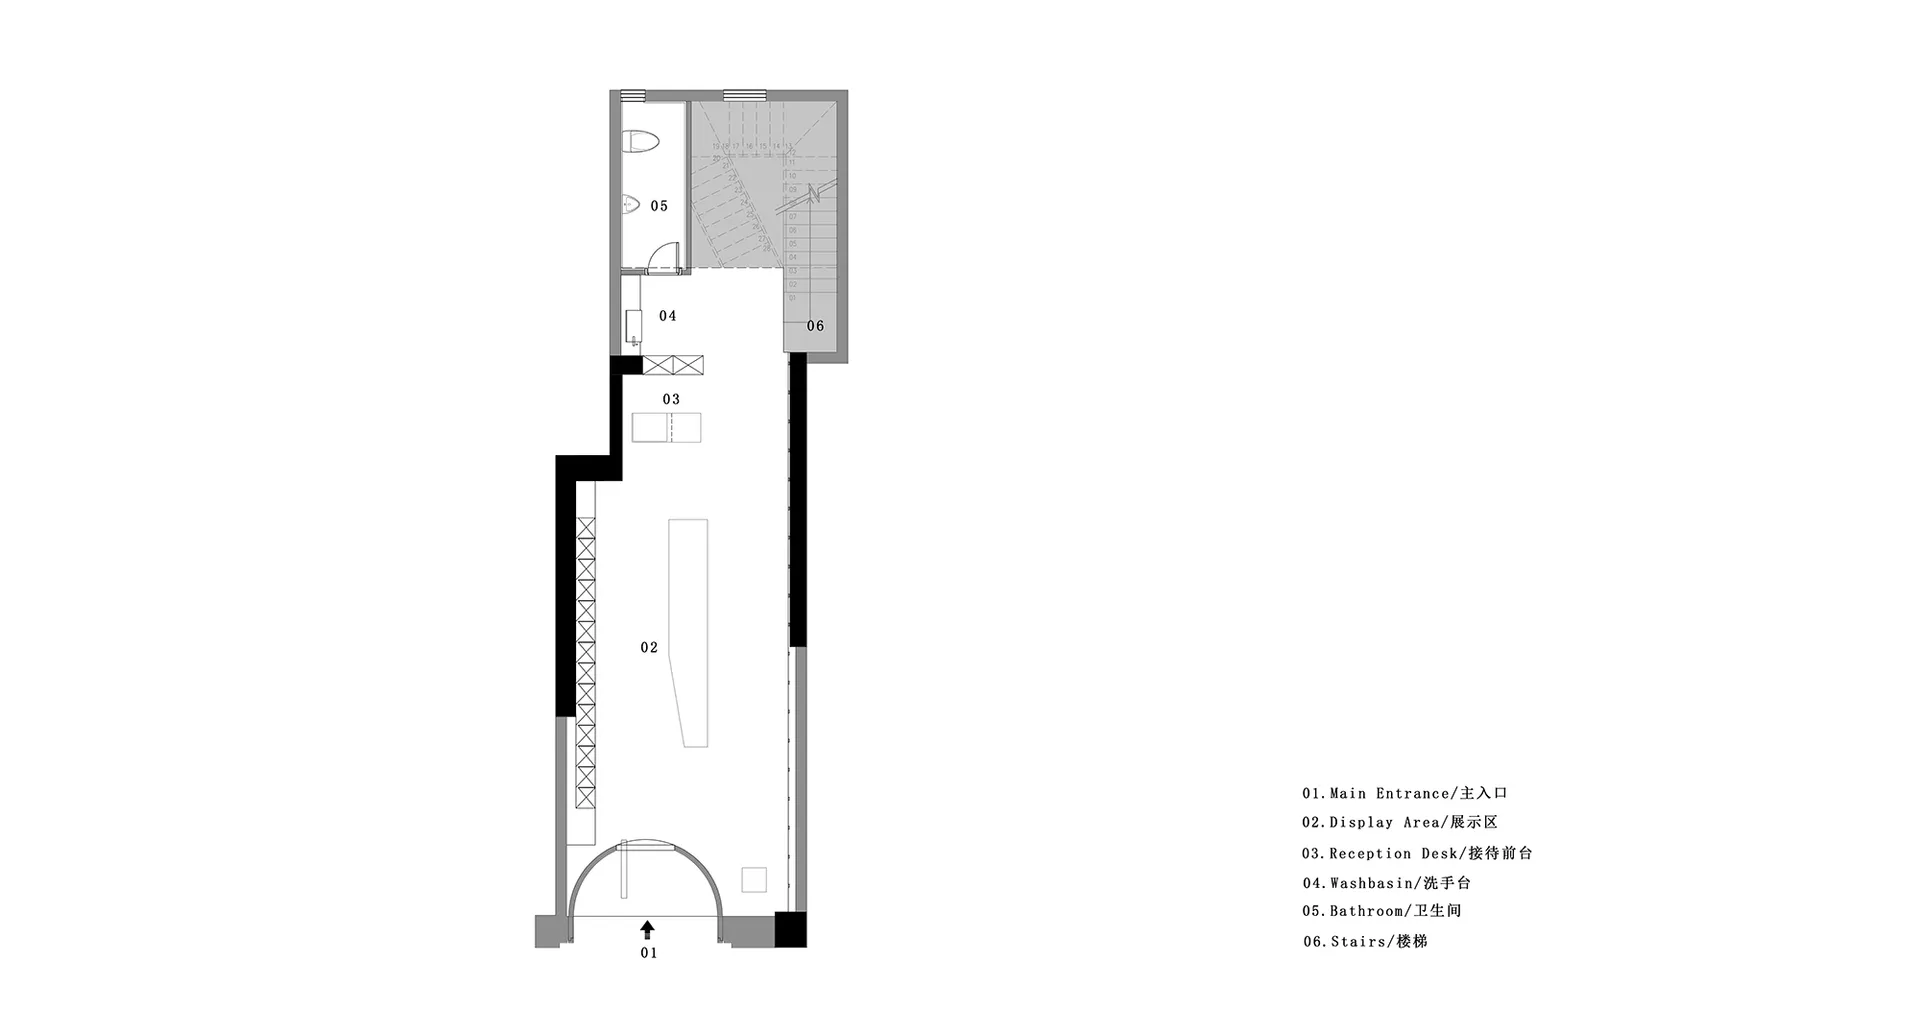
一張灰階建築平面圖,展示間內有混凝土牆面與樓梯。

混凝土展示間室內

interior design・concrete・showroom

Minimalist showroom features concrete walls for an industrial aesthetic and efficient floor layout

標籤

minimalistshowroomindustrialconcretefloor-plan

混凝土展示間室內

interior design・concrete・showroom

Minimalist showroom features concrete walls for an industrial aesthetic and efficient floor layout

標籤

minimalistshowroomindustrialconcretefloor-plan

關於此設計

灰階平面圖呈現混凝土展示間的空間配置,牆面採用粗獷混凝土材質,搭配簡潔的樓梯設計。整體以工業風格呈現,營造出低調且富有結構感的氛圍。

風格
interior design
材質
concrete
主題
showroom

更多設計靈感

  • Modern salon interior featuring minimalist design elements, contemporary furniture, and a branded mascot on the pillar.現代沙龍室內
  • A minimalist living room with metal, glass, and wood elements featuring a glass top side table, metal foldable chairs, and a 極簡客廳 融入金屬、玻璃與
  • Modern living room featuring metallic glass pendant lights and minimalist furniture現代客廳搭配金屬玻璃裝飾
  • A modern bedroom with a large bed, white and red pillows, and a fur blanket, surrounded by framed artwork, a white dresser, a現代臥室室內
  • A modern bedroom featuring striped wallpaper, wooden shelves, and a green chair.現代條紋臥室置物架
  • Modern toilet rooms featuring concrete tiles and walls.現代混凝土飾面衛浴空間
  • A minimalist living room with natural materials, featuring two cushions, a small wooden table, and a large window overlooking簡約客廳搭配自然素材
  • A modern interior space featuring a plant-filled box on a raised concrete platform, with green plants, hanging plants, and a 現代室內植栽箱

混凝土展示間室內

Luxurious Bathroom Design

Luxurious Bathroom Design

一張灰階建築平面圖,展示間內有混凝土牆面與樓梯。

混凝土展示間室內

interior design・concrete・showroom

Minimalist showroom features concrete walls for an industrial aesthetic and efficient floor layout

標籤

minimalistshowroomindustrialconcretefloor-plan

混凝土展示間室內

interior design・concrete・showroom

Minimalist showroom features concrete walls for an industrial aesthetic and efficient floor layout

標籤

minimalistshowroomindustrialconcretefloor-plan

關於此設計

灰階平面圖呈現混凝土展示間的空間配置,牆面採用粗獷混凝土材質,搭配簡潔的樓梯設計。整體以工業風格呈現,營造出低調且富有結構感的氛圍。

風格
interior design
材質
concrete
主題
showroom

更多設計靈感

  • Modern salon interior featuring minimalist design elements, contemporary furniture, and a branded mascot on the pillar.現代沙龍室內
  • A minimalist living room with metal, glass, and wood elements featuring a glass top side table, metal foldable chairs, and a 極簡客廳 融入金屬、玻璃與
  • Modern living room featuring metallic glass pendant lights and minimalist furniture現代客廳搭配金屬玻璃裝飾
  • A modern bedroom with a large bed, white and red pillows, and a fur blanket, surrounded by framed artwork, a white dresser, a現代臥室室內
  • A modern bedroom featuring striped wallpaper, wooden shelves, and a green chair.現代條紋臥室置物架
  • Modern toilet rooms featuring concrete tiles and walls.現代混凝土飾面衛浴空間
  • A minimalist living room with natural materials, featuring two cushions, a small wooden table, and a large window overlooking簡約客廳搭配自然素材
  • A modern interior space featuring a plant-filled box on a raised concrete platform, with green plants, hanging plants, and a 現代室內植栽箱