FeelDesign LogoFeelDesign

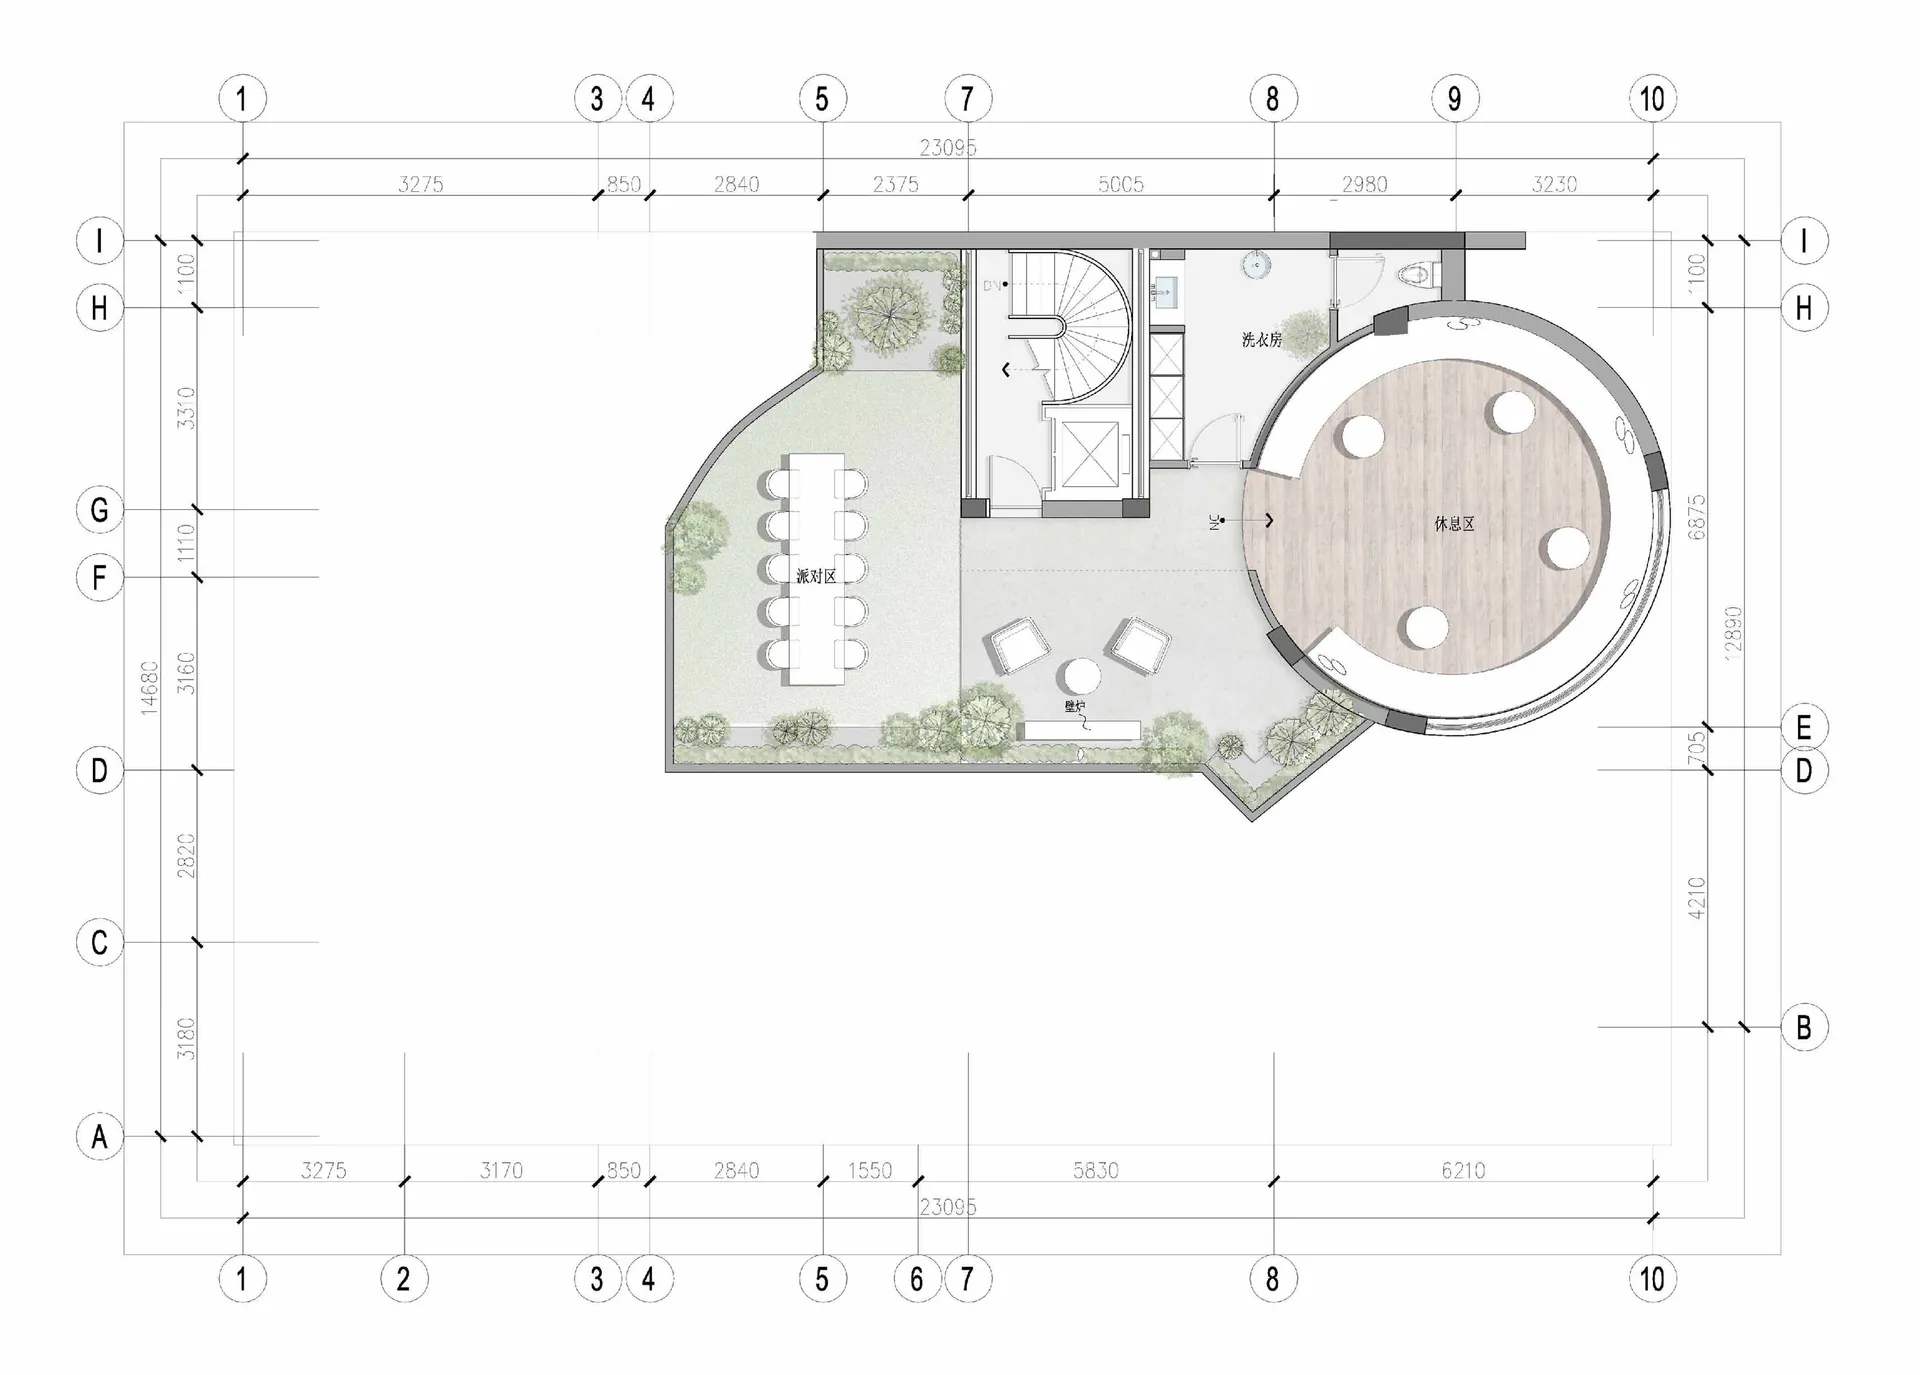
D字形會議室建築平面圖

Sophisticated Floor Plan Collection
Sophisticated Floor Plan Collection

會議室建築藍圖,內含水滴形會議空間。
會議室建築藍圖,內含水滴形會議空間。

D字形會議室建築平面圖

architectural plan・mixed materials・conference room plan

Adjective Conference Room Features Key Element Designed for Benefit/Design Goal

標籤

conference-roomarchitecturearchitectural-planmeeting-spacedrop-shaped-meeting-space

D字形會議室建築平面圖

architectural plan・mixed materials・conference room plan

Adjective Conference Room Features Key Element Designed for Benefit/Design Goal

標籤

conference-roomarchitecturearchitectural-planmeeting-spacedrop-shaped-meeting-space

關於此設計

這張建築藍圖呈現一間會議室,中央配置水滴形會議空間。圖面清楚標示空間配置與動線,適合專業設計討論使用。

風格
architectural plan
材質
mixed materials
主題
conference room plan

更多設計靈感

  • Black and white map of an urban area showing various buildings and streets.都市規劃黑白圖
  • Minimalist architectural floor plan on paper簡約平面圖
  • Floor plan of a restaurant interior showing various design elements and materials.餐廳室內設計平面圖
  • A detailed 2D architectural drawing depicting the layout of a building's ground floor, including a lobby, corridor, elevator,一樓平面圖 灰階紙張
  • A technical architectural drawing of a floor plan in a modern building.現代建築平面圖技術圖
  • Floor plan of a residential space with labeled rooms and pathways.住宅平面配置圖
  • Architectural floor plan of a residential garden, showing layout and design details.住宅花園平面圖
  • Schematic rendering of a residential floor plan featuring garden, swimming pool, and various rooms.住宅平面圖渲染圖

D字形會議室建築平面圖

Sophisticated Floor Plan Collection

Sophisticated Floor Plan Collection

會議室建築藍圖,內含水滴形會議空間。
會議室建築藍圖,內含水滴形會議空間。

D字形會議室建築平面圖

architectural plan・mixed materials・conference room plan

Adjective Conference Room Features Key Element Designed for Benefit/Design Goal

標籤

conference-roomarchitecturearchitectural-planmeeting-spacedrop-shaped-meeting-space

D字形會議室建築平面圖

architectural plan・mixed materials・conference room plan

Adjective Conference Room Features Key Element Designed for Benefit/Design Goal

標籤

conference-roomarchitecturearchitectural-planmeeting-spacedrop-shaped-meeting-space

關於此設計

這張建築藍圖呈現一間會議室,中央配置水滴形會議空間。圖面清楚標示空間配置與動線,適合專業設計討論使用。

風格
architectural plan
材質
mixed materials
主題
conference room plan

更多設計靈感

  • Black and white map of an urban area showing various buildings and streets.都市規劃黑白圖
  • Minimalist architectural floor plan on paper簡約平面圖
  • Floor plan of a restaurant interior showing various design elements and materials.餐廳室內設計平面圖
  • A detailed 2D architectural drawing depicting the layout of a building's ground floor, including a lobby, corridor, elevator,一樓平面圖 灰階紙張
  • A technical architectural drawing of a floor plan in a modern building.現代建築平面圖技術圖
  • Floor plan of a residential space with labeled rooms and pathways.住宅平面配置圖
  • Architectural floor plan of a residential garden, showing layout and design details.住宅花園平面圖
  • Schematic rendering of a residential floor plan featuring garden, swimming pool, and various rooms.住宅平面圖渲染圖