FeelDesign LogoFeelDesign

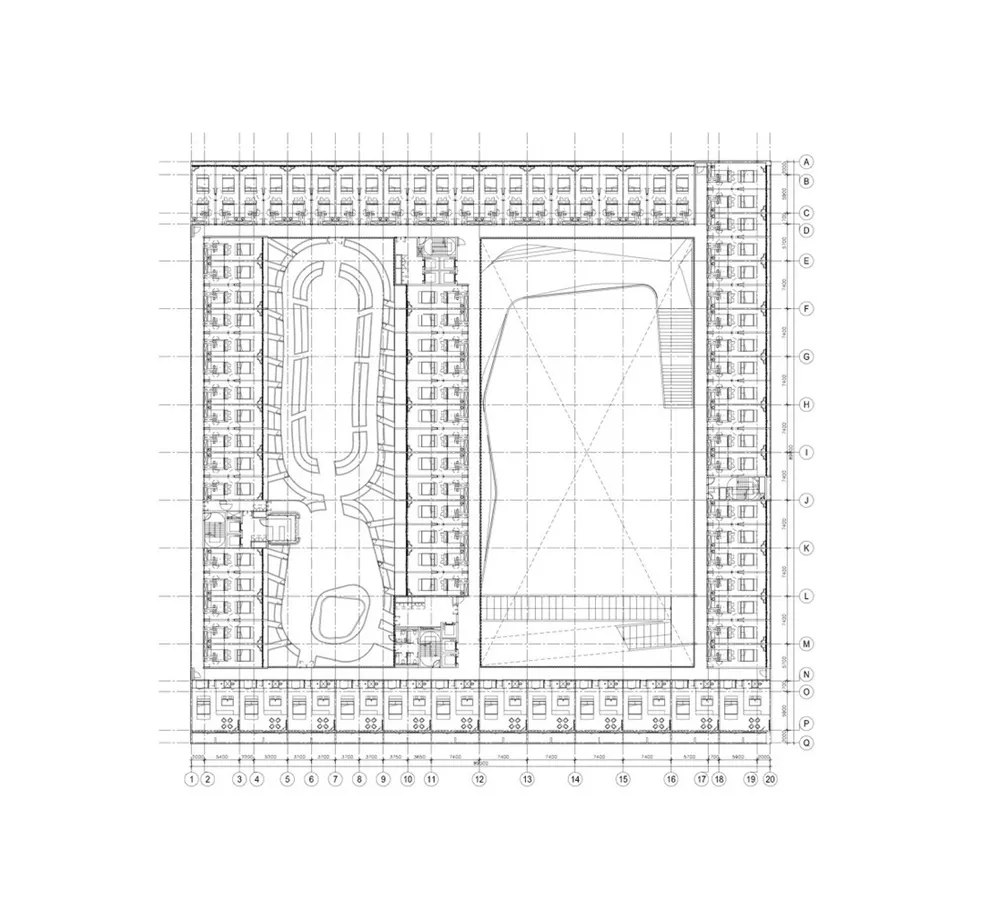
教育中心建築平面圖渲染

Contemporary Floor Plan Space
Contemporary Floor Plan Space

教育機構的平面藍圖,展示詳細的房間配置與建築特色。

教育中心建築平面圖渲染

architectural plan・paper drawing・educational center

Educational Center features architectural plan and detailed room layouts for facilitating educational activities.

標籤

educational-centerarchitectural-planblueprint-renderingroom-layoutseducational-architecture

教育中心建築平面圖渲染

architectural plan・paper drawing・educational center

Educational Center features architectural plan and detailed room layouts for facilitating educational activities.

標籤

educational-centerarchitectural-planblueprint-renderingroom-layoutseducational-architecture

關於此設計

這張教育中心的平面藍圖清楚呈現各空間的配置與建築細節。圖中以精確線條描繪房間布局,同時標示出整體建築特色。藍圖風格專業且清晰,適合用於設計討論與規劃參考。

風格
architectural plan
材質
paper drawing
主題
educational center

更多設計靈感

  • Isometric floor plan of an office space with concrete support columns.辦公室空間規劃與混凝土支柱
  • A detailed floor plan of an outdoor seating area with concrete paving and seating arrangements.戶外座位規劃 - 混凝土
  • Longitudinal architectural section of an industrial-style indoor space工業風室內平面圖
  • A map of the Centro veterinario Rosvet veterinary center with numbered points and a legend.Rosvet 獸醫中心平面圖
  • Floor plan of a wooden-themed coffee shop with various storage and seating areas.咖啡廳木質室內平面圖
  • An architectural plan of a modern event space featuring concrete and wood paneling.現代活動空間,混凝土與木質牆板
  • Floor plan of a residential building with various rooms and spaces labeled.住宅平面圖
  • A detailed architectural plan showing the layout of a landscape architecture design with fractal-patterned texture and trees.景觀建築碎形樹木平面圖

教育中心建築平面圖渲染

Contemporary Floor Plan Space

Contemporary Floor Plan Space

教育機構的平面藍圖,展示詳細的房間配置與建築特色。

教育中心建築平面圖渲染

architectural plan・paper drawing・educational center

Educational Center features architectural plan and detailed room layouts for facilitating educational activities.

標籤

educational-centerarchitectural-planblueprint-renderingroom-layoutseducational-architecture

教育中心建築平面圖渲染

architectural plan・paper drawing・educational center

Educational Center features architectural plan and detailed room layouts for facilitating educational activities.

標籤

educational-centerarchitectural-planblueprint-renderingroom-layoutseducational-architecture

關於此設計

這張教育中心的平面藍圖清楚呈現各空間的配置與建築細節。圖中以精確線條描繪房間布局,同時標示出整體建築特色。藍圖風格專業且清晰,適合用於設計討論與規劃參考。

風格
architectural plan
材質
paper drawing
主題
educational center

更多設計靈感

  • Isometric floor plan of an office space with concrete support columns.辦公室空間規劃與混凝土支柱
  • A detailed floor plan of an outdoor seating area with concrete paving and seating arrangements.戶外座位規劃 - 混凝土
  • Longitudinal architectural section of an industrial-style indoor space工業風室內平面圖
  • A map of the Centro veterinario Rosvet veterinary center with numbered points and a legend.Rosvet 獸醫中心平面圖
  • Floor plan of a wooden-themed coffee shop with various storage and seating areas.咖啡廳木質室內平面圖
  • An architectural plan of a modern event space featuring concrete and wood paneling.現代活動空間,混凝土與木質牆板
  • Floor plan of a residential building with various rooms and spaces labeled.住宅平面圖
  • A detailed architectural plan showing the layout of a landscape architecture design with fractal-patterned texture and trees.景觀建築碎形樹木平面圖