FeelDesign LogoFeelDesign

設計分類指南

Sophisticated Kitchen Concept
Sophisticated Kitchen Concept

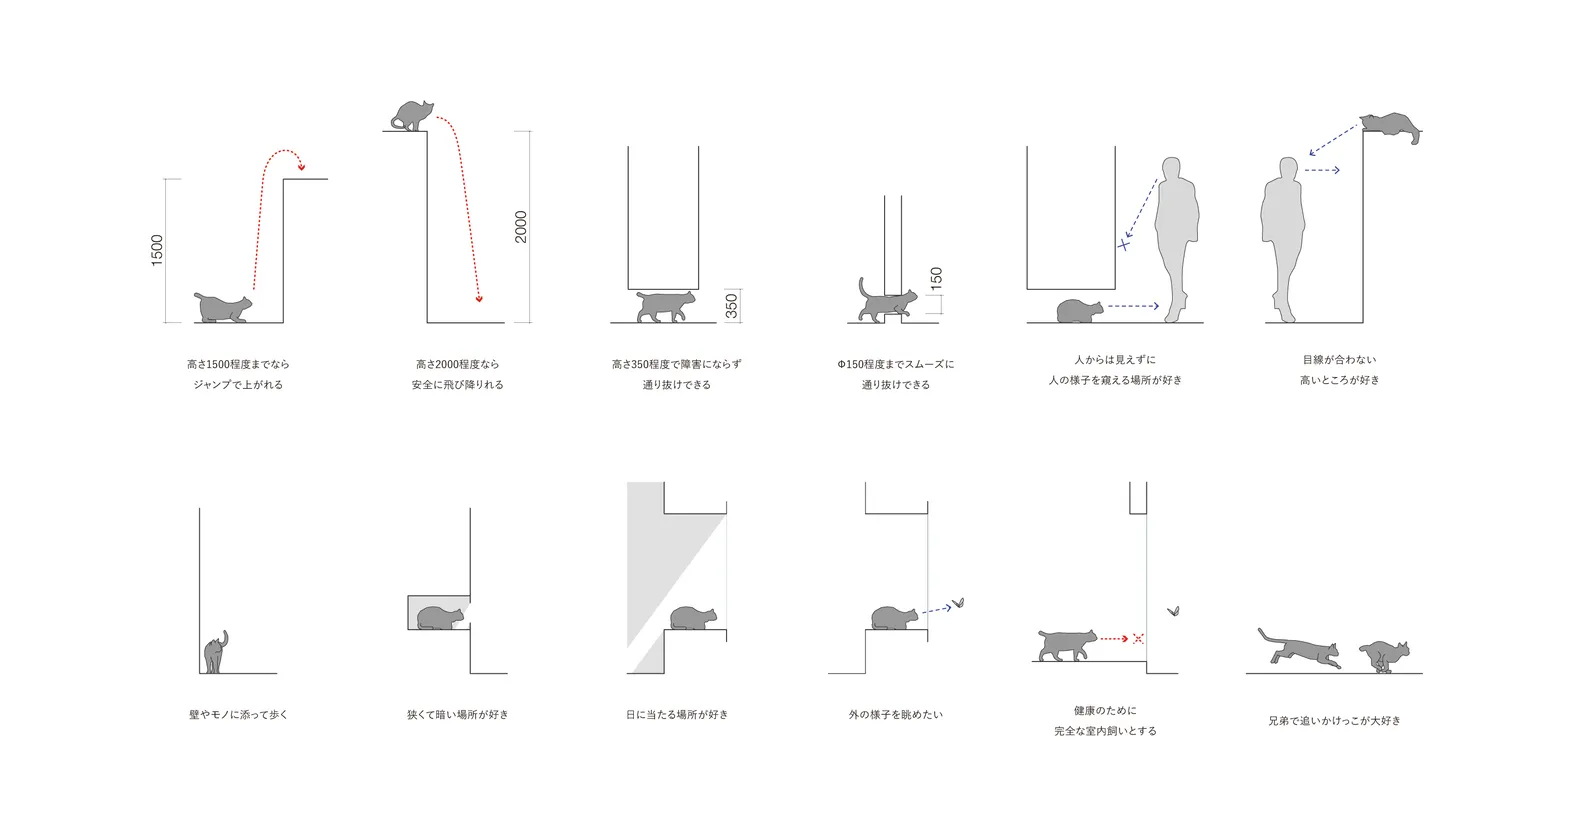
一張設計分類指南,展示各種空間構成與功能區域,與建築及室內設計相關

設計分類指南

architectural design・graphic design・interior design

Architectural and interior design showcasing diverse spatial compositions for a comprehensive guide on design taxonomy.

標籤

architectureinterior-designspatial-compositionfunctional-zonesdesign-taxonomy

設計分類指南

architectural design・graphic design・interior design

Architectural and interior design showcasing diverse spatial compositions for a comprehensive guide on design taxonomy.

標籤

architectureinterior-designspatial-compositionfunctional-zonesdesign-taxonomy

關於此設計

這張設計分類指南呈現多種空間構成與功能區域,清楚說明建築與室內設計的組織方式。圖中以簡潔的視覺層次呈現不同功能區塊,幫助使用者快速理解空間規劃的邏輯。整體風格理性且具系統性,適合設計師參考使用。

風格
architectural design
材質
graphic design
主題
interior design

更多設計靈感

  • 2D architectural drawing of a restaurant interior with steel frame, concrete, glass, and wood materials.餐廳室內空間,鋼構、混凝土、玻璃
  • A detailed diagram illustrating the design process and conceptualization of construction, featuring various stages and elemen施工概念圖
  • Detailed architectural drawing of a modern interior design layout on paper.現代室內設計紙上平面圖
  • Architectural design showcasing interior spaces with wood and concrete finishes.建築設計室內木質混凝土地板
  • A modern building with a wooden slat exterior and concrete base has a grassy area with stairs leading to an entryway.現代木質與混凝土結構建築
  • Modern interior design featuring curved leather sofas in front of a large, textured glass window showcasing green foliage.曲線皮革沙發與植物背景
  • A modern bar interior with concrete elements and illuminated shelves.現代混凝土酒吧
  • Close-up of a brick wall in a matte red color.磚造建築霧面紅

設計分類指南

Sophisticated Kitchen Concept

Sophisticated Kitchen Concept

一張設計分類指南,展示各種空間構成與功能區域,與建築及室內設計相關

設計分類指南

architectural design・graphic design・interior design

Architectural and interior design showcasing diverse spatial compositions for a comprehensive guide on design taxonomy.

標籤

architectureinterior-designspatial-compositionfunctional-zonesdesign-taxonomy

設計分類指南

architectural design・graphic design・interior design

Architectural and interior design showcasing diverse spatial compositions for a comprehensive guide on design taxonomy.

標籤

architectureinterior-designspatial-compositionfunctional-zonesdesign-taxonomy

關於此設計

這張設計分類指南呈現多種空間構成與功能區域,清楚說明建築與室內設計的組織方式。圖中以簡潔的視覺層次呈現不同功能區塊,幫助使用者快速理解空間規劃的邏輯。整體風格理性且具系統性,適合設計師參考使用。

風格
architectural design
材質
graphic design
主題
interior design

更多設計靈感

  • 2D architectural drawing of a restaurant interior with steel frame, concrete, glass, and wood materials.餐廳室內空間,鋼構、混凝土、玻璃
  • A detailed diagram illustrating the design process and conceptualization of construction, featuring various stages and elemen施工概念圖
  • Detailed architectural drawing of a modern interior design layout on paper.現代室內設計紙上平面圖
  • Architectural design showcasing interior spaces with wood and concrete finishes.建築設計室內木質混凝土地板
  • A modern building with a wooden slat exterior and concrete base has a grassy area with stairs leading to an entryway.現代木質與混凝土結構建築
  • Modern interior design featuring curved leather sofas in front of a large, textured glass window showcasing green foliage.曲線皮革沙發與植物背景
  • A modern bar interior with concrete elements and illuminated shelves.現代混凝土酒吧
  • Close-up of a brick wall in a matte red color.磚造建築霧面紅