獵豹平原客房套房平面圖

Contemporary Floor Plan Space
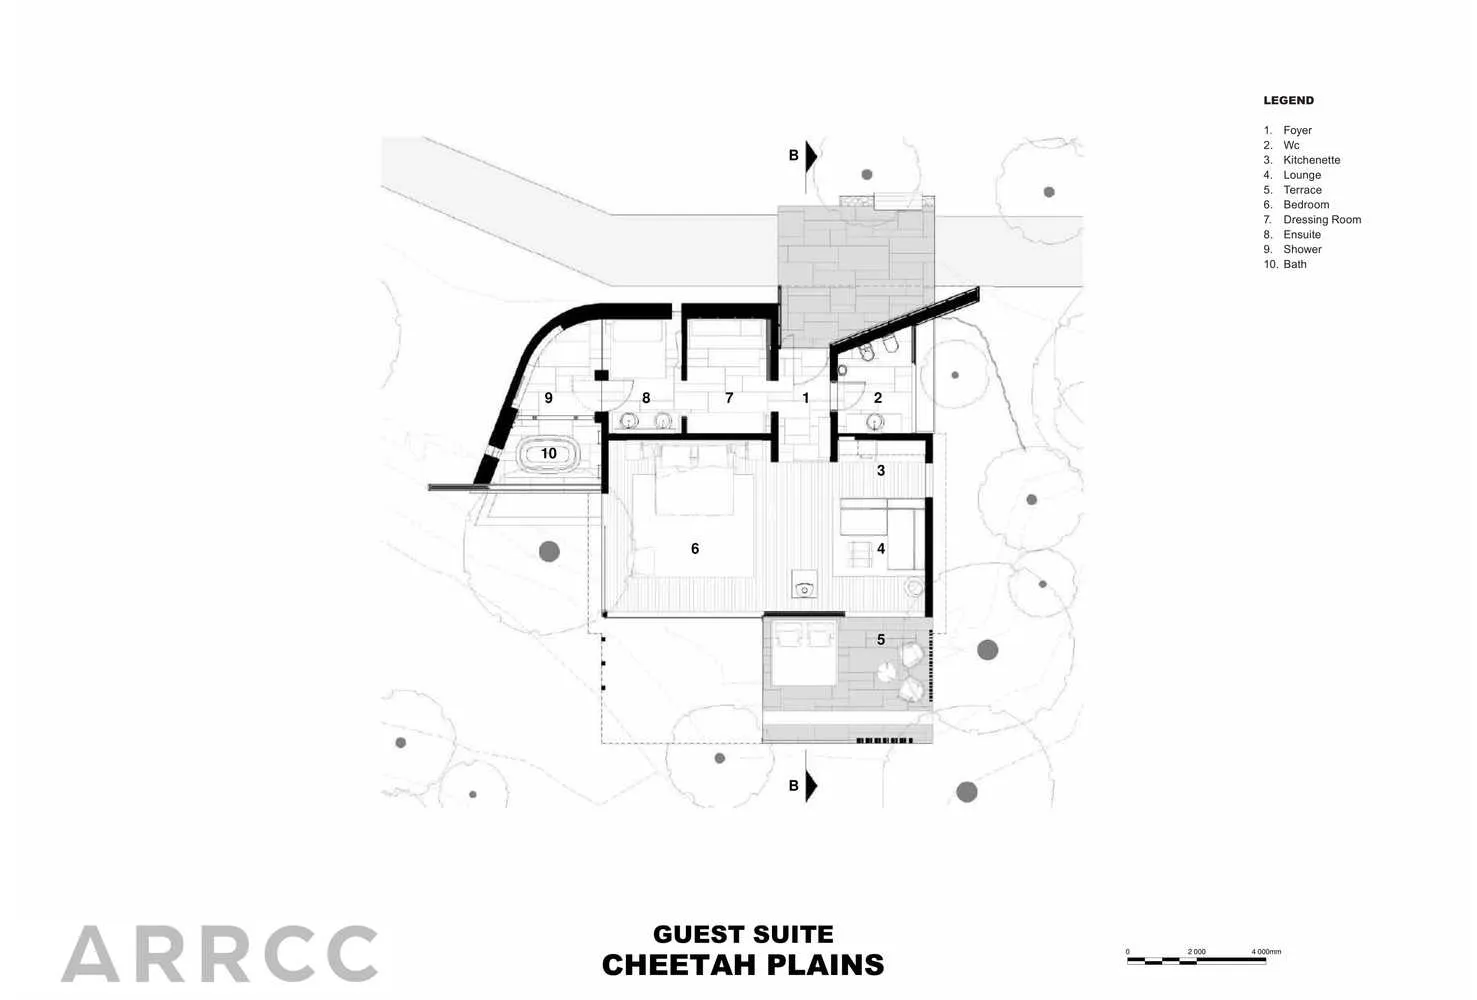
獵豹平原客房套房平面圖
architectural design・black and white plan・garden suite
Artist's portrayal of the architectural design for the guest suite at Cheetah Plains showcasing layout and spatial composition.
關於此設計
這張黑白平面圖呈現獵豹平原客房套房的完整配置,清楚標示各房間位置與動線。圖面以簡潔線條表現現代住宅的空間關係,適合用於設計參考。
- 材質
- black and white plan
- 主題
- garden suite