FeelDesign LogoFeelDesign

現代住宅平面圖-開放式客廳與廚房核心

1

110㎡

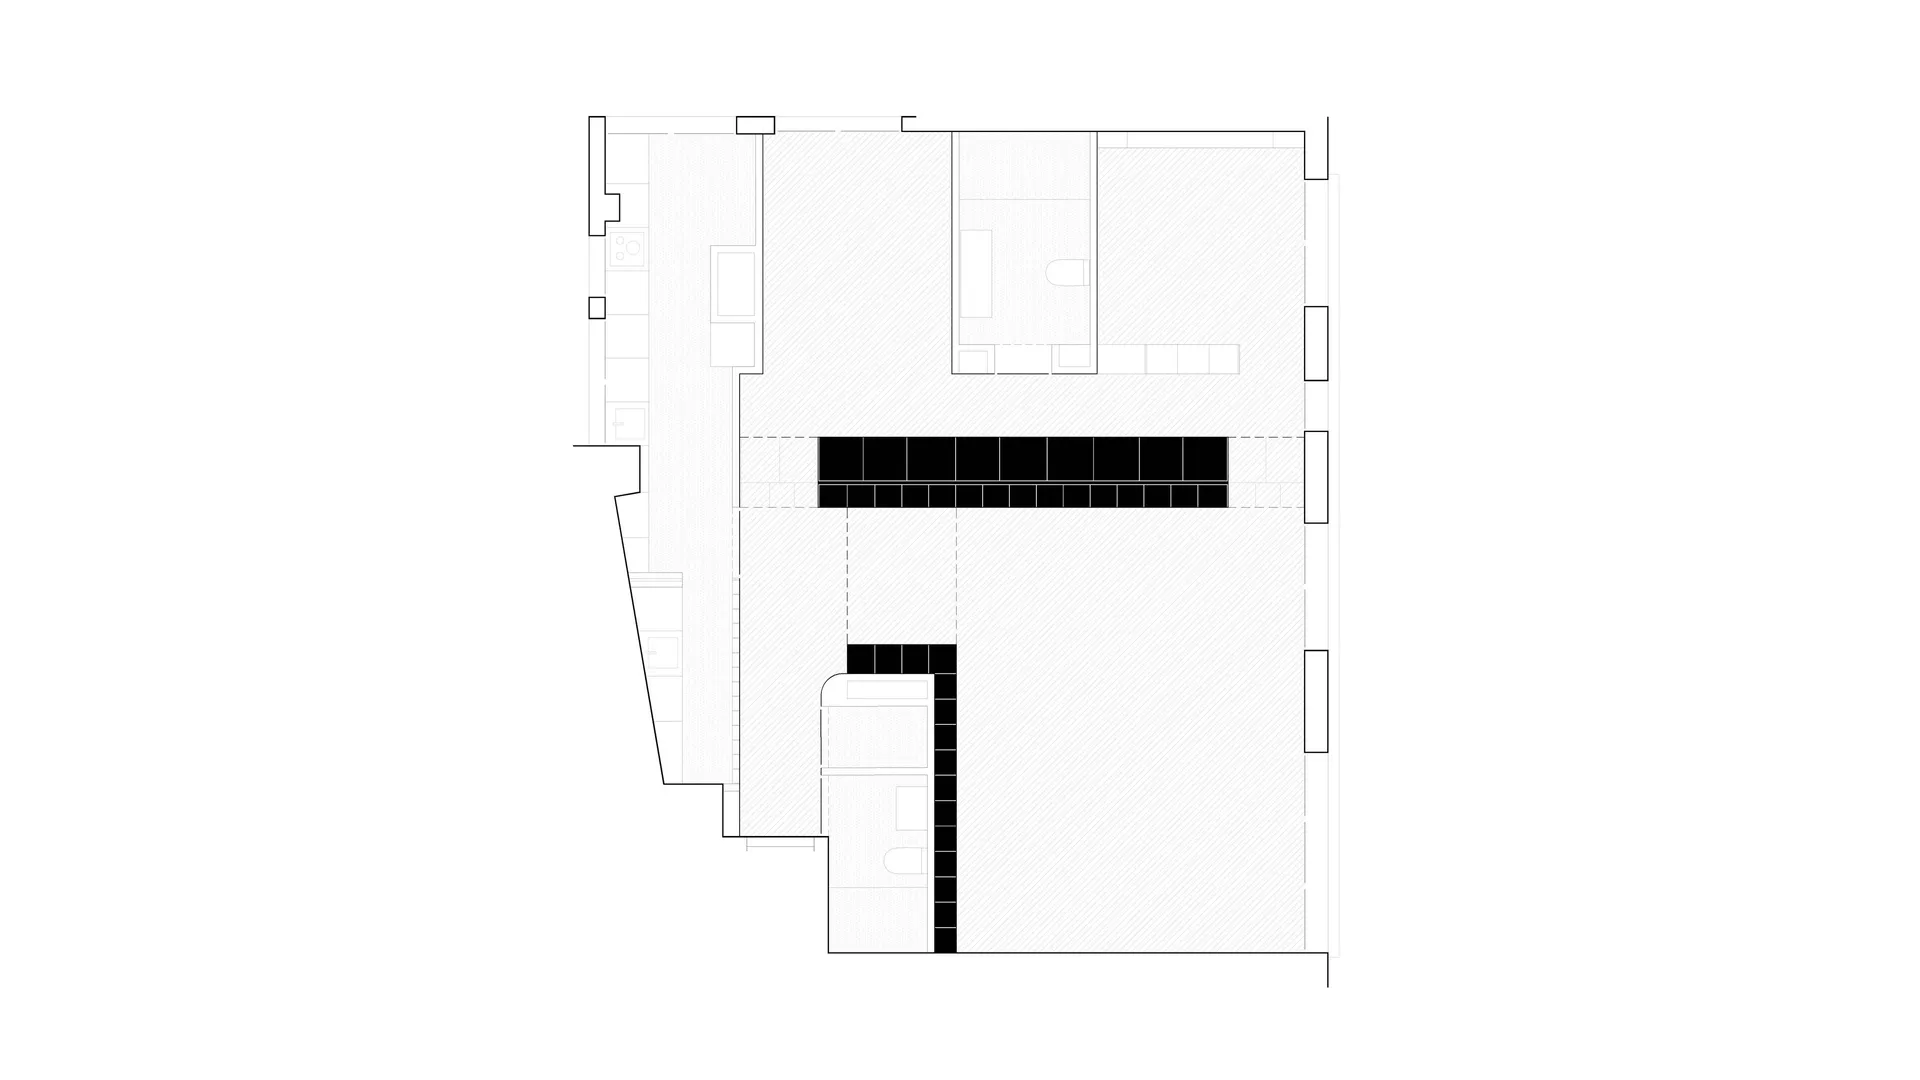
黑白二維建築平面圖,顯示現代住宅的客廳、廚房、臥室與衛浴空間

現代住宅平面圖-開放式客廳與廚房核心

平面圖・建築圖面・住宅平面

乾淨的建築平面圖,呈現寬敞單層住宅布局與明確的功能分區。

標籤

平面圖住宅布局建築繪圖開放式格局現代住宅

現代住宅平面圖-開放式客廳與廚房核心

平面圖・建築圖面・住宅平面

乾淨的建築平面圖,呈現寬敞單層住宅布局與明確的功能分區。

標籤

平面圖住宅布局建築繪圖開放式格局現代住宅

關於此設計

這張建築平面圖呈現出經過深思熟慮的現代住宅布局,以強烈的中軸線和高效的空間組織為特點。視覺語言採用極簡黑白風格,實心黑色牆體與斜線填充紋理清楚區分不同機能區域。上半部為開放式客廳、餐廳與廚房核心,下半部則配置私密的臥室與衛浴。一道長型水平服務牆貫穿中央,以一致的黑色填充呈現,可能是全高收納牆或設計主牆,穩固了整體空間架構。平面周邊設有多處採光窗,即使是技術圖面也能感受到明亮通透的空間感。動線清晰,中央走廊有效串聯公共與私人區域。此類平面最適合年輕家庭或專業夫妻,追求現代、簡約且能最大化自然採光與機能流動,同時保持公私領域明確區隔的住宅。

風格
平面圖
材質
建築圖面
主題
住宅平面

色彩

#FEFEFE

打造這個風格

  • 使用一致的線條粗細,建立牆體、門與家具之間的清晰層級
  • 以實心黑色填充主要結構牆,創造視覺重點
  • 運用斜線或紋理填充來區分地板材質與不同功能區域
  • 在公共與私人區域之間保留充足的動線空間
  • 策略性配置服務牆,同時作為收納與空間分隔之用

相關平面圖設計

  • Black and white architectural drawing of a building's interior with a wall, window, and door, showcasing precision and attention to detail經典建築樓層平面圖含窗戶與門
  • Black and white architectural drawing of a building's interior with a wall, window, and door, showcasing precision and attention to detail經典建築樓層平面圖含窗戶與門
  • A modern floor plan with a top-down view of a spacious interior featuring a dining area, kitchen, and living room with neutral tones and highlighted lighting現代開放式客廳、餐廳與廚房空間
  • A modern floor plan with a top-down view of a spacious interior featuring a dining area, kitchen, and living room with neutral tones and highlighted lighting現代開放式客廳、餐廳與廚房空間

現代住宅平面圖-開放式客廳與廚房核心

1

110㎡

黑白二維建築平面圖,顯示現代住宅的客廳、廚房、臥室與衛浴空間

現代住宅平面圖-開放式客廳與廚房核心

平面圖・建築圖面・住宅平面

乾淨的建築平面圖,呈現寬敞單層住宅布局與明確的功能分區。

標籤

平面圖住宅布局建築繪圖開放式格局現代住宅

現代住宅平面圖-開放式客廳與廚房核心

平面圖・建築圖面・住宅平面

乾淨的建築平面圖,呈現寬敞單層住宅布局與明確的功能分區。

標籤

平面圖住宅布局建築繪圖開放式格局現代住宅

關於此設計

這張建築平面圖呈現出經過深思熟慮的現代住宅布局,以強烈的中軸線和高效的空間組織為特點。視覺語言採用極簡黑白風格,實心黑色牆體與斜線填充紋理清楚區分不同機能區域。上半部為開放式客廳、餐廳與廚房核心,下半部則配置私密的臥室與衛浴。一道長型水平服務牆貫穿中央,以一致的黑色填充呈現,可能是全高收納牆或設計主牆,穩固了整體空間架構。平面周邊設有多處採光窗,即使是技術圖面也能感受到明亮通透的空間感。動線清晰,中央走廊有效串聯公共與私人區域。此類平面最適合年輕家庭或專業夫妻,追求現代、簡約且能最大化自然採光與機能流動,同時保持公私領域明確區隔的住宅。

風格
平面圖
材質
建築圖面
主題
住宅平面

色彩

#FEFEFE

打造這個風格

  • 使用一致的線條粗細,建立牆體、門與家具之間的清晰層級
  • 以實心黑色填充主要結構牆,創造視覺重點
  • 運用斜線或紋理填充來區分地板材質與不同功能區域
  • 在公共與私人區域之間保留充足的動線空間
  • 策略性配置服務牆,同時作為收納與空間分隔之用

相關平面圖設計

  • Black and white architectural drawing of a building's interior with a wall, window, and door, showcasing precision and attention to detail經典建築樓層平面圖含窗戶與門
  • Black and white architectural drawing of a building's interior with a wall, window, and door, showcasing precision and attention to detail經典建築樓層平面圖含窗戶與門
  • A modern floor plan with a top-down view of a spacious interior featuring a dining area, kitchen, and living room with neutral tones and highlighted lighting現代開放式客廳、餐廳與廚房空間
  • A modern floor plan with a top-down view of a spacious interior featuring a dining area, kitchen, and living room with neutral tones and highlighted lighting現代開放式客廳、餐廳與廚房空間
White floor plan of a modern office space with multiple rooms, including a kitchen area, living room, and dining room, with clear lines and minimal decoration
多房間現代辦公空間
  • White floor plan of a modern office space with multiple rooms, including a kitchen area, living room, and dining room, with clear lines and minimal decoration多房間現代辦公空間
  • White floor plan of a modern apartment complex with various rooms and linework, labels, and measurements現代公寓大樓平面圖
  • White floor plan of a modern apartment complex with various rooms and linework, labels, and measurements現代公寓大樓平面圖
  • White floor plan of a modern office space with multiple rooms, including a kitchen area, living room, and dining room, with clear lines and minimal decoration
    多房間現代辦公空間
  • White floor plan of a modern office space with multiple rooms, including a kitchen area, living room, and dining room, with clear lines and minimal decoration多房間現代辦公空間
  • White floor plan of a modern apartment complex with various rooms and linework, labels, and measurements現代公寓大樓平面圖
  • White floor plan of a modern apartment complex with various rooms and linework, labels, and measurements現代公寓大樓平面圖