FeelDesign LogoFeelDesign

獨島體驗空間與多功能社區空間剖面

中

中國(北京)航天科學中心室內設計
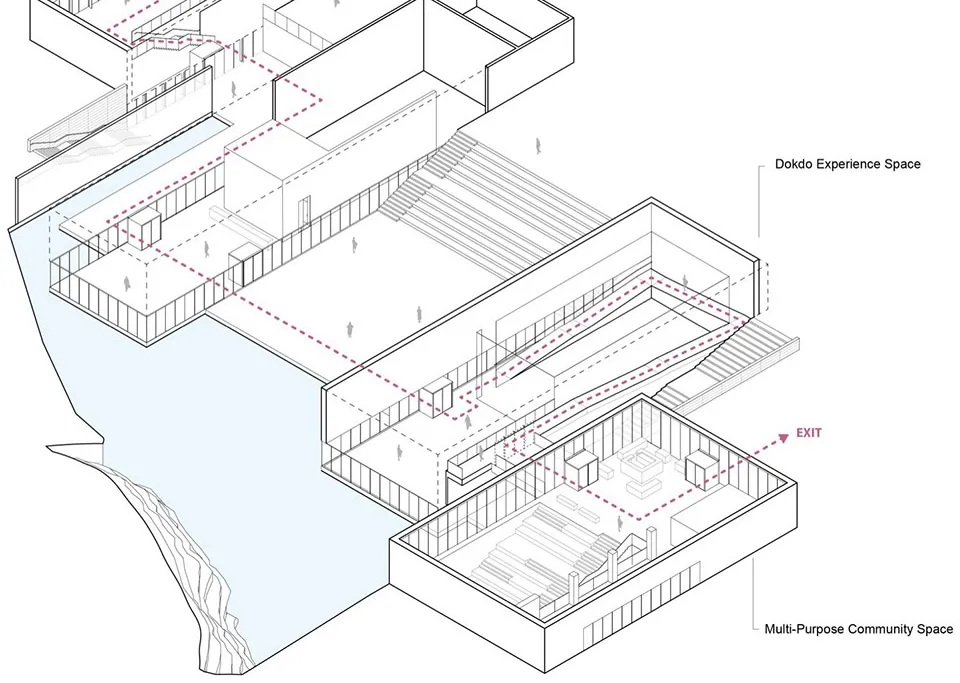
黑白建築剖面圖,描繪一座沿著岩石峭壁建造的現代文化建築群,上方為獨島體驗空間,下方為多功能社區空間,包含流線路徑與人形比例尺。

獨島體驗空間與多功能社區空間剖面

建築剖面・單色線稿・多功能社區空間

建築剖面圖呈現臨崖的獨島體驗空間與下方多功能社區空間的空間關係。

標籤

建築剖面社區空間臨崖設計文化建築群單色線稿

獨島體驗空間與多功能社區空間剖面

建築剖面・單色線稿・多功能社區空間

建築剖面圖呈現臨崖的獨島體驗空間與下方多功能社區空間的空間關係。

標籤

建築剖面社區空間臨崖設計文化建築群單色線稿

關於此設計

這張細膩的建築剖面圖描繪了一座坐落於岩石峭壁邊緣的當代文化建築群。主要視覺語言為乾淨的單色線稿,並以紅色虛線標示流線路徑與空間之間的視覺連結。上層為獨島體驗空間,設有寬敞露台與大面積玻璃窗,可俯瞰水域。下層則是多功能社區空間,包含階梯式座位、彈性集會區域,並與戶外景觀直接相連。空間布局創造出豐富的垂直體驗,讓訪客在公共社區功能與較為沉思性的展覽空間之間移動。自然光透過精心配置的開口與玻璃立面深入建築內部。整體氛圍兼具技術性與詩意,既展現當代建築的精準度,也傳達建築形式與戲劇性自然地形之間的強烈關係。此設計適合希望與自然環境和諧共存,同時提供多元社區與展覽功能的文化機構、遊客中心或市民建築。

風格
建築剖面
材質
單色線稿
主題
多功能社區空間

色彩

#FBFBFB
#EDF7FC
#888888
#F8F3F7

打造這個風格

  • 使用粗細不同的乾淨黑線條,建立結構元素與空間邊界的層級關係
  • strategic 運用紅色虛線標示剖面圖中的移動路徑與視覺連結
  • 加入人形比例尺以傳達實際空間體驗與天花高度
  • 清楚呈現不同樓層的垂直關係,展現建築如何與地形結合
  • 結合實體切割元素與透明空間體量,同時傳達構造與體驗品質

相關建築剖面設計

  • Black and white architectural section drawing of a two-story modern courtyard house showing interior spatial relationships, central planted courtyard, living areas, dining space, and roof forms.中庭住宅剖面圖
  • Architectural sectional axonometric drawing of a modern split-level residence showing concrete upper volume, cantilevered floors, and interior spatial organization.現代住宅懸臂混凝土剖面
  • Black and white architectural drawing showing an axonometric section of a modern urban house with transparent glass walls, internal courtyards, multiple living levels, and surrounding street context with pedestrians and trees.都市住宅玻璃量體與中庭剖面圖
  • Black and white technical drawing showing an exploded axonometric section of a modern exhibition hall with visible steel trusses, floor levels, and furniture layouts.

獨島體驗空間與多功能社區空間剖面

中

中國(北京)航天科學中心室內設計

黑白建築剖面圖,描繪一座沿著岩石峭壁建造的現代文化建築群,上方為獨島體驗空間,下方為多功能社區空間,包含流線路徑與人形比例尺。

獨島體驗空間與多功能社區空間剖面

建築剖面・單色線稿・多功能社區空間

建築剖面圖呈現臨崖的獨島體驗空間與下方多功能社區空間的空間關係。

標籤

建築剖面社區空間臨崖設計文化建築群單色線稿

獨島體驗空間與多功能社區空間剖面

建築剖面・單色線稿・多功能社區空間

建築剖面圖呈現臨崖的獨島體驗空間與下方多功能社區空間的空間關係。

標籤

建築剖面社區空間臨崖設計文化建築群單色線稿

關於此設計

這張細膩的建築剖面圖描繪了一座坐落於岩石峭壁邊緣的當代文化建築群。主要視覺語言為乾淨的單色線稿,並以紅色虛線標示流線路徑與空間之間的視覺連結。上層為獨島體驗空間,設有寬敞露台與大面積玻璃窗,可俯瞰水域。下層則是多功能社區空間,包含階梯式座位、彈性集會區域,並與戶外景觀直接相連。空間布局創造出豐富的垂直體驗,讓訪客在公共社區功能與較為沉思性的展覽空間之間移動。自然光透過精心配置的開口與玻璃立面深入建築內部。整體氛圍兼具技術性與詩意,既展現當代建築的精準度,也傳達建築形式與戲劇性自然地形之間的強烈關係。此設計適合希望與自然環境和諧共存,同時提供多元社區與展覽功能的文化機構、遊客中心或市民建築。

風格
建築剖面
材質
單色線稿
主題
多功能社區空間

色彩

#FBFBFB
#EDF7FC
#888888
#F8F3F7

打造這個風格

  • 使用粗細不同的乾淨黑線條,建立結構元素與空間邊界的層級關係
  • strategic 運用紅色虛線標示剖面圖中的移動路徑與視覺連結
  • 加入人形比例尺以傳達實際空間體驗與天花高度
  • 清楚呈現不同樓層的垂直關係,展現建築如何與地形結合
  • 結合實體切割元素與透明空間體量,同時傳達構造與體驗品質

相關建築剖面設計

  • Black and white architectural section drawing of a two-story modern courtyard house showing interior spatial relationships, central planted courtyard, living areas, dining space, and roof forms.中庭住宅剖面圖
  • Architectural sectional axonometric drawing of a modern split-level residence showing concrete upper volume, cantilevered floors, and interior spatial organization.現代住宅懸臂混凝土剖面
  • Black and white architectural drawing showing an axonometric section of a modern urban house with transparent glass walls, internal courtyards, multiple living levels, and surrounding street context with pedestrians and trees.都市住宅玻璃量體與中庭剖面圖
  • Black and white technical drawing showing an exploded axonometric section of a modern exhibition hall with visible steel trusses, floor levels, and furniture layouts.
Higold五金能源廳立體剖面圖
  • Monochromatic 3D exploded axonometric diagram showing floor plans, interior layouts, and structural components of a two-tower office building.多層辦公大樓爆炸軸測圖
  • Architectural section drawing of The hatchmachida, a conical mesh-screened street food kiosk on Haramachida Boulevard, showing interior layout, human scale figures, and surrounding context.錐形網狀亭剖面
  • Architectural exploded axonometric drawing of a two-storey modern tropical house featuring Kasnan solid wood, galvanized corrugated steel, low-iron glass, and wood-grain aluminum panels.卡斯楠實木與鍍鋅鋼板雙層熱帶住宅
  • Black and white axonometric drawing showing the progressive layers of a modern two-story glass building, from finished form to structural steel frame and finally the completed architectural envelope, set in a landscaped environment with trees and human figures for scale.現代玻璃建築與外露結構層
  • Higold五金能源廳立體剖面圖
  • Monochromatic 3D exploded axonometric diagram showing floor plans, interior layouts, and structural components of a two-tower office building.多層辦公大樓爆炸軸測圖
  • Architectural section drawing of The hatchmachida, a conical mesh-screened street food kiosk on Haramachida Boulevard, showing interior layout, human scale figures, and surrounding context.錐形網狀亭剖面
  • Architectural exploded axonometric drawing of a two-storey modern tropical house featuring Kasnan solid wood, galvanized corrugated steel, low-iron glass, and wood-grain aluminum panels.卡斯楠實木與鍍鋅鋼板雙層熱帶住宅
  • Black and white axonometric drawing showing the progressive layers of a modern two-story glass building, from finished form to structural steel frame and finally the completed architectural envelope, set in a landscaped environment with trees and human figures for scale.現代玻璃建築與外露結構層