FeelDesign LogoFeelDesign

Higold五金能源廳立體剖面圖

全

全新HIGOLD悍高能量館3.0Plus
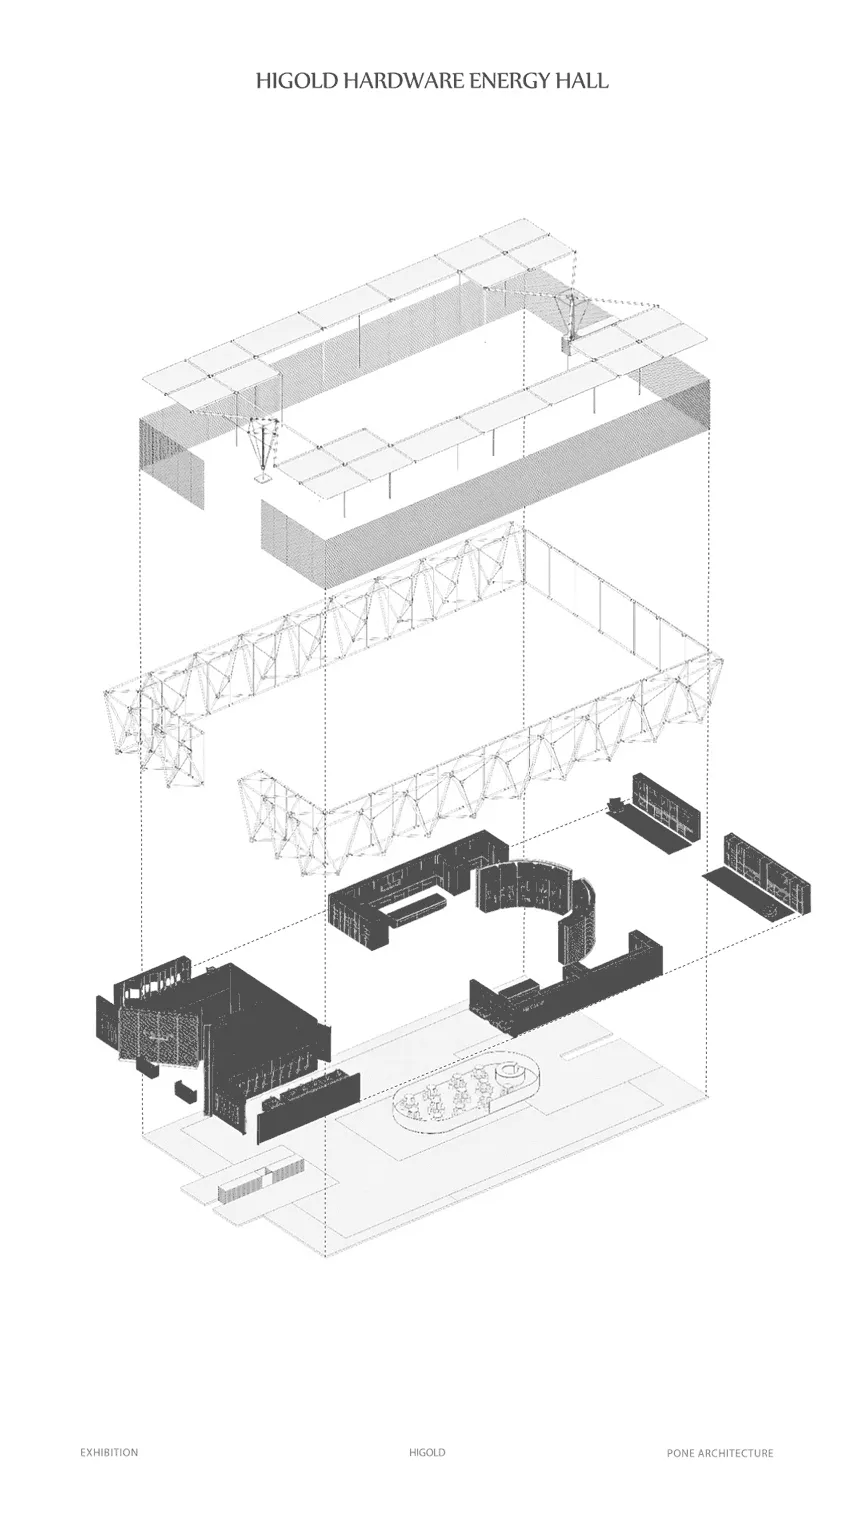
黑白技術圖,顯示現代展覽廳的軸測分解剖面,可見鋼構桁架、樓層平面與家具配置。

Higold五金能源廳立體剖面圖

建築剖面・鋼構桁架・展覽廳

Higold五金能源廳的軸測分解圖,展現其層疊的結構系統。

標籤

建築剖面分解軸測圖鋼構桁架展覽設計多層展廳

Higold五金能源廳立體剖面圖

建築剖面・鋼構桁架・展覽廳

Higold五金能源廳的軸測分解圖,展現其層疊的結構系統。

標籤

建築剖面分解軸測圖鋼構桁架展覽設計多層展廳

關於此設計

這張技術插圖以引人注目的軸測分解剖面,呈現由PONE建築設計的Higold五金能源廳。整體色調嚴格採單色,使用深黑、純白與不同密度的線條陰影來定義空間深度與材料層級。主要表現的材質包括外露鋼構桁架、混凝土樓板,以及展場家具所使用的深色木材或複合板材。透過多層樓高的開放體量與下層展區可見的線性燈具,暗示了自然與人工照明。整體氛圍技術、精準且具未來感,同時傳達結構的清晰度與空間的複雜性。平面配置揭示了不同的功能分區:底層為挑高展覽廳,設有曲線展示櫃與中央橢圓桌;中間夾層配置厚重的結構桁架;最上層則為額外的藝廊或活動空間。此設計特別適合追求展現工程卓越與空間創新的五金製造商、設計博覽會及當代文化機構。

風格
建築剖面
材質
鋼構桁架
主題
展覽廳

色彩

#FBFBFB
#4E4E4E

打造這個風格

  • 使用嚴謹的黑白線條粗細與策略性陰影,區分結構系統與空間體量
  • 以分解軸測圖方式,在單一畫面同時呈現平面、剖面與室內配置
  • 以粗獷幾何圖案與對比線條密度強調鋼構桁架系統
  • 將不同功能區域垂直層疊,展示多樓層的空間關係
  • 加入曲線展場家具輪廓,與剛硬的正交結構形成對比

相關建築剖面設計

  • Exploded architectural section showing interior design layout and components on parchment paper建築剖面室內設計圖紙
  • Black and white architectural section drawing of a two-story modern courtyard house showing interior spatial relationships, central planted courtyard, living areas, dining space, and roof forms.中庭住宅剖面圖
  • Monochromatic 3D exploded axonometric diagram showing floor plans, interior layouts, and structural components of a two-tower office building.多層辦公大樓爆炸軸測圖
  • Black and white axonometric drawing showing the progressive layers of a modern two-story glass building, from finished form to structural steel frame and finally the completed architectural envelope, set in a landscaped environment with trees and human figures for scale.現代玻璃建築與外露結構層

Higold五金能源廳立體剖面圖

全

全新HIGOLD悍高能量館3.0Plus

黑白技術圖,顯示現代展覽廳的軸測分解剖面,可見鋼構桁架、樓層平面與家具配置。

Higold五金能源廳立體剖面圖

建築剖面・鋼構桁架・展覽廳

Higold五金能源廳的軸測分解圖,展現其層疊的結構系統。

標籤

建築剖面分解軸測圖鋼構桁架展覽設計多層展廳

Higold五金能源廳立體剖面圖

建築剖面・鋼構桁架・展覽廳

Higold五金能源廳的軸測分解圖,展現其層疊的結構系統。

標籤

建築剖面分解軸測圖鋼構桁架展覽設計多層展廳

關於此設計

這張技術插圖以引人注目的軸測分解剖面,呈現由PONE建築設計的Higold五金能源廳。整體色調嚴格採單色,使用深黑、純白與不同密度的線條陰影來定義空間深度與材料層級。主要表現的材質包括外露鋼構桁架、混凝土樓板,以及展場家具所使用的深色木材或複合板材。透過多層樓高的開放體量與下層展區可見的線性燈具,暗示了自然與人工照明。整體氛圍技術、精準且具未來感,同時傳達結構的清晰度與空間的複雜性。平面配置揭示了不同的功能分區:底層為挑高展覽廳,設有曲線展示櫃與中央橢圓桌;中間夾層配置厚重的結構桁架;最上層則為額外的藝廊或活動空間。此設計特別適合追求展現工程卓越與空間創新的五金製造商、設計博覽會及當代文化機構。

風格
建築剖面
材質
鋼構桁架
主題
展覽廳

色彩

#FBFBFB
#4E4E4E

打造這個風格

  • 使用嚴謹的黑白線條粗細與策略性陰影,區分結構系統與空間體量
  • 以分解軸測圖方式,在單一畫面同時呈現平面、剖面與室內配置
  • 以粗獷幾何圖案與對比線條密度強調鋼構桁架系統
  • 將不同功能區域垂直層疊,展示多樓層的空間關係
  • 加入曲線展場家具輪廓,與剛硬的正交結構形成對比

相關建築剖面設計

  • Exploded architectural section showing interior design layout and components on parchment paper建築剖面室內設計圖紙
  • Black and white architectural section drawing of a two-story modern courtyard house showing interior spatial relationships, central planted courtyard, living areas, dining space, and roof forms.中庭住宅剖面圖
  • Monochromatic 3D exploded axonometric diagram showing floor plans, interior layouts, and structural components of a two-tower office building.多層辦公大樓爆炸軸測圖
  • Black and white axonometric drawing showing the progressive layers of a modern two-story glass building, from finished form to structural steel frame and finally the completed architectural envelope, set in a landscaped environment with trees and human figures for scale.現代玻璃建築與外露結構層
  • Architectural sectional axonometric drawing of a modern split-level residence showing concrete upper volume, cantilevered floors, and interior spatial organization.現代住宅懸臂混凝土剖面
  • Architectural sectional axonometric drawing showing floor plans of roof floor, 5th floor mezzanine, and 5th floor of a multi-story commercial building with green highlighted areas.多層商業大樓剖面與平面配置圖
  • Black and white architectural cutaway section drawing of a contemporary two-story house showing interior rooms, rooftop terrace, and surrounding garden areas with human figures for scale.現代住宅剖面圖-含屋頂露台
  • Black and white architectural section drawing of a modern terraced residence built into a hillside, showing split-level floors, concrete structure, and landscape integration.階梯式現代住宅剖面圖
  • Architectural sectional axonometric drawing of a modern split-level residence showing concrete upper volume, cantilevered floors, and interior spatial organization.現代住宅懸臂混凝土剖面
  • Architectural sectional axonometric drawing showing floor plans of roof floor, 5th floor mezzanine, and 5th floor of a multi-story commercial building with green highlighted areas.多層商業大樓剖面與平面配置圖
  • Black and white architectural cutaway section drawing of a contemporary two-story house showing interior rooms, rooftop terrace, and surrounding garden areas with human figures for scale.現代住宅剖面圖-含屋頂露台
  • Black and white architectural section drawing of a modern terraced residence built into a hillside, showing split-level floors, concrete structure, and landscape integration.階梯式現代住宅剖面圖