FeelDesign LogoFeelDesign

現代玻璃建築與外露結構層

蘇

蘇州東太湖S灣3號驛站-那畔餐吧
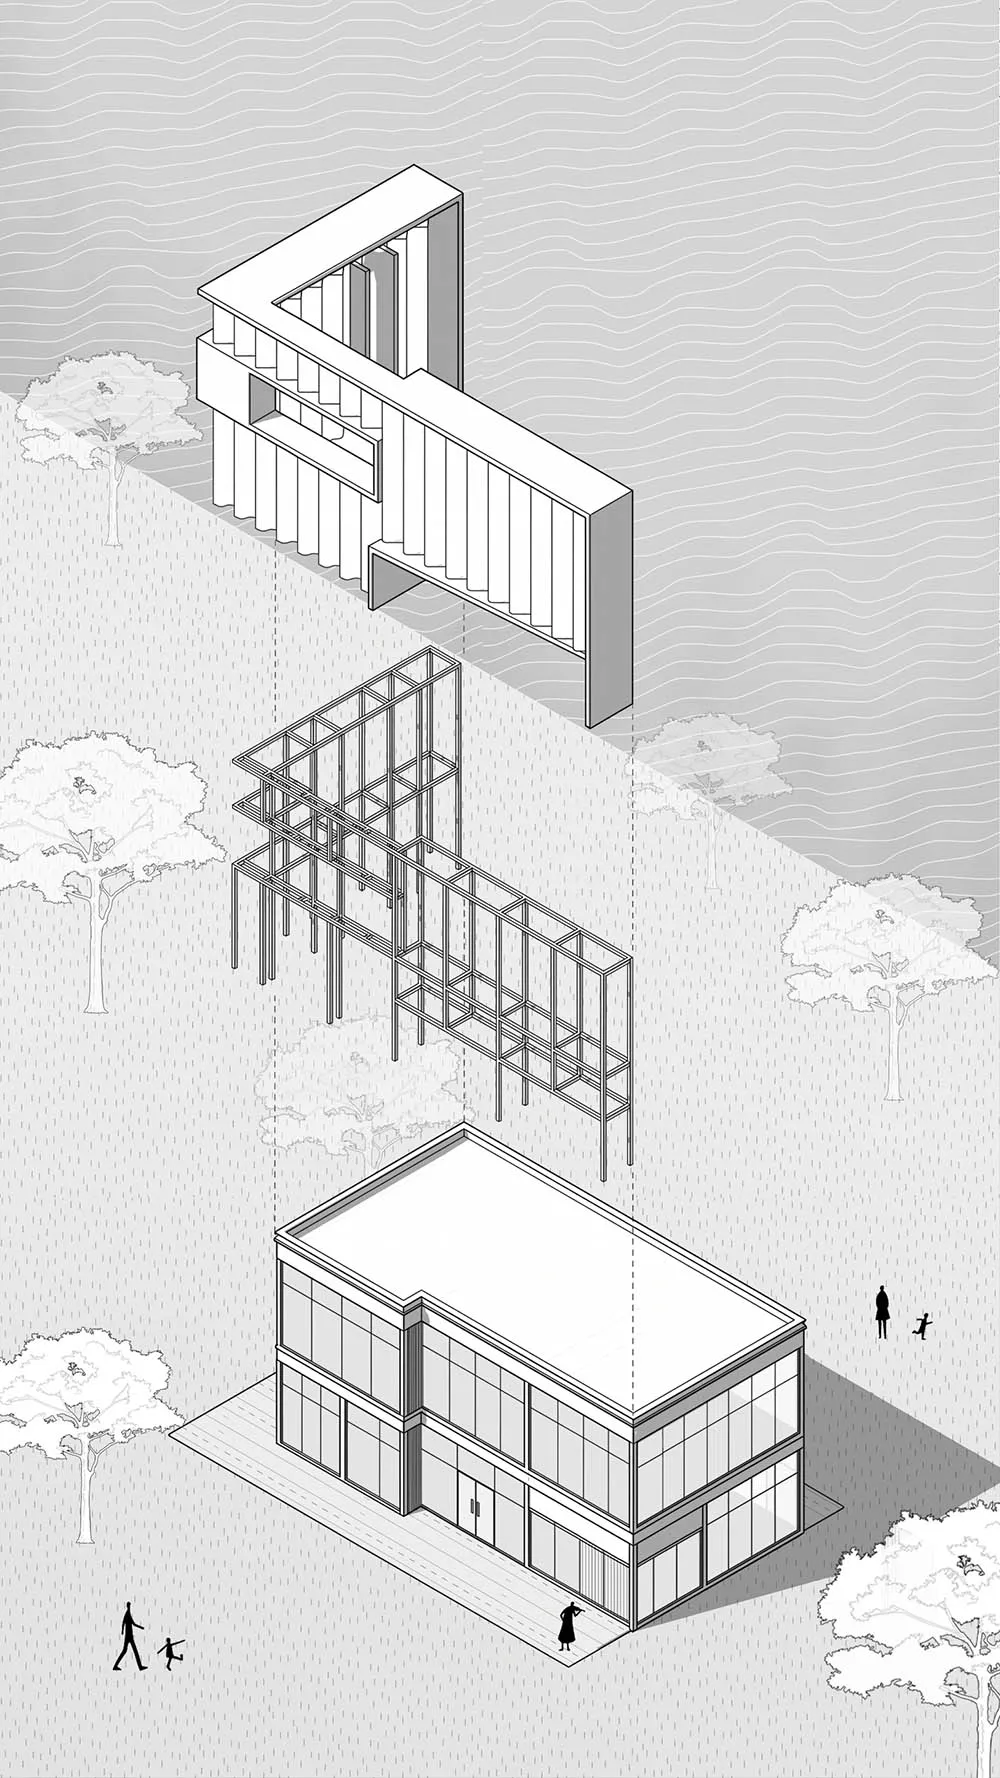
黑白軸測圖展示一座兩層樓現代玻璃建築的層次分解,從完成體到鋼鐵結構框架,再到最終建築外殼,周圍有樹木和人物作為比例參考。

現代玻璃建築與外露結構層

建築剖面・玻璃與鋼鐵・現代建築

以軸測圖解構呈現一座現代玻璃建築的層次結構系統。

標籤

軸測圖建築解構玻璃帷幕鋼鐵結構現代建築

現代玻璃建築與外露結構層

建築剖面・玻璃與鋼鐵・現代建築

以軸測圖解構呈現一座現代玻璃建築的層次結構系統。

標籤

軸測圖建築解構玻璃帷幕鋼鐵結構現代建築

關於此設計

這幅軸測圖巧妙地解構了一棟俐落的兩層樓現代建築,呈現其建築構造的三個不同階段。主色調為黑白單色,以清晰的黑線搭配柔和灰色背景,突顯技術精準度。突出的材質包括大面積落地玻璃帷幕、外露鋼鐵結構框架,以及實體混凝土或磚石元素。透過乾淨開放的空間品質與建築透明外皮,暗示了自然採光。整體氛圍分析性強、充滿未來感且具知識啟發性。空間布局清楚展示從底部完成的外觀、中間複雜的鋼骨結構,到頂部最終體量的演進過程。此圖特別適合建築師、建築系學生、開發商,以及對當代玻璃鋼鐵建築構造邏輯與結構誠實感有興趣的觀眾。

風格
建築剖面
材質
玻璃與鋼鐵
主題
現代建築

色彩

#E3E3E3
#8E8E8E

打造這個風格

  • 使用軸測投影法在單一圖面同時呈現建築外觀、結構與內部邏輯
  • 採用嚴謹的黑白單色調搭配不同線條粗細,建立層級與深度
  • 加入比例正確的人物與樹木,讓建築融入環境
  • 以漸進層次呈現從完成體到原始結構,傳達施工順序
  • 強調玻璃的透明度與鋼鐵框架的清晰度,表現現代建築的誠實感

相關建築剖面設計

  • Exploded architectural section showing interior design layout and components on parchment paper建築剖面室內設計圖紙
  • Black and white architectural section drawing of a two-story modern courtyard house showing interior spatial relationships, central planted courtyard, living areas, dining space, and roof forms.中庭住宅剖面圖
  • Architectural sectional axonometric drawing of a modern split-level residence showing concrete upper volume, cantilevered floors, and interior spatial organization.現代住宅懸臂混凝土剖面
  • Black and white architectural drawing showing an axonometric section of a modern urban house with transparent glass walls, internal courtyards, multiple living levels, and surrounding street context with pedestrians and trees.都市住宅玻璃量體與中庭剖面圖

現代玻璃建築與外露結構層

蘇

蘇州東太湖S灣3號驛站-那畔餐吧

黑白軸測圖展示一座兩層樓現代玻璃建築的層次分解,從完成體到鋼鐵結構框架,再到最終建築外殼,周圍有樹木和人物作為比例參考。

現代玻璃建築與外露結構層

建築剖面・玻璃與鋼鐵・現代建築

以軸測圖解構呈現一座現代玻璃建築的層次結構系統。

標籤

軸測圖建築解構玻璃帷幕鋼鐵結構現代建築

現代玻璃建築與外露結構層

建築剖面・玻璃與鋼鐵・現代建築

以軸測圖解構呈現一座現代玻璃建築的層次結構系統。

標籤

軸測圖建築解構玻璃帷幕鋼鐵結構現代建築

關於此設計

這幅軸測圖巧妙地解構了一棟俐落的兩層樓現代建築,呈現其建築構造的三個不同階段。主色調為黑白單色,以清晰的黑線搭配柔和灰色背景,突顯技術精準度。突出的材質包括大面積落地玻璃帷幕、外露鋼鐵結構框架,以及實體混凝土或磚石元素。透過乾淨開放的空間品質與建築透明外皮,暗示了自然採光。整體氛圍分析性強、充滿未來感且具知識啟發性。空間布局清楚展示從底部完成的外觀、中間複雜的鋼骨結構,到頂部最終體量的演進過程。此圖特別適合建築師、建築系學生、開發商,以及對當代玻璃鋼鐵建築構造邏輯與結構誠實感有興趣的觀眾。

風格
建築剖面
材質
玻璃與鋼鐵
主題
現代建築

色彩

#E3E3E3
#8E8E8E

打造這個風格

  • 使用軸測投影法在單一圖面同時呈現建築外觀、結構與內部邏輯
  • 採用嚴謹的黑白單色調搭配不同線條粗細,建立層級與深度
  • 加入比例正確的人物與樹木,讓建築融入環境
  • 以漸進層次呈現從完成體到原始結構,傳達施工順序
  • 強調玻璃的透明度與鋼鐵框架的清晰度,表現現代建築的誠實感

相關建築剖面設計

  • Exploded architectural section showing interior design layout and components on parchment paper建築剖面室內設計圖紙
  • Black and white architectural section drawing of a two-story modern courtyard house showing interior spatial relationships, central planted courtyard, living areas, dining space, and roof forms.中庭住宅剖面圖
  • Architectural sectional axonometric drawing of a modern split-level residence showing concrete upper volume, cantilevered floors, and interior spatial organization.現代住宅懸臂混凝土剖面
  • Black and white architectural drawing showing an axonometric section of a modern urban house with transparent glass walls, internal courtyards, multiple living levels, and surrounding street context with pedestrians and trees.都市住宅玻璃量體與中庭剖面圖
  • Black and white technical drawing showing an exploded axonometric section of a modern exhibition hall with visible steel trusses, floor levels, and furniture layouts.Higold五金能源廳立體剖面圖
  • Monochromatic 3D exploded axonometric diagram showing floor plans, interior layouts, and structural components of a two-tower office building.多層辦公大樓爆炸軸測圖
  • Architectural section drawing of The hatchmachida, a conical mesh-screened street food kiosk on Haramachida Boulevard, showing interior layout, human scale figures, and surrounding context.錐形網狀亭剖面
  • Black and white architectural section drawing of a modern cultural complex built along a rocky cliff, showing Dokdo Experience Space above and Multi-Purpose Community Space below with circulation paths and human scale figures.獨島體驗空間與多功能社區空間剖面
  • Black and white technical drawing showing an exploded axonometric section of a modern exhibition hall with visible steel trusses, floor levels, and furniture layouts.Higold五金能源廳立體剖面圖
  • Monochromatic 3D exploded axonometric diagram showing floor plans, interior layouts, and structural components of a two-tower office building.多層辦公大樓爆炸軸測圖
  • Architectural section drawing of The hatchmachida, a conical mesh-screened street food kiosk on Haramachida Boulevard, showing interior layout, human scale figures, and surrounding context.錐形網狀亭剖面
  • Black and white architectural section drawing of a modern cultural complex built along a rocky cliff, showing Dokdo Experience Space above and Multi-Purpose Community Space below with circulation paths and human scale figures.獨島體驗空間與多功能社區空間剖面