FeelDesign LogoFeelDesign

門口混凝土平面圖

Stunning Retail Space
Stunning Retail Space

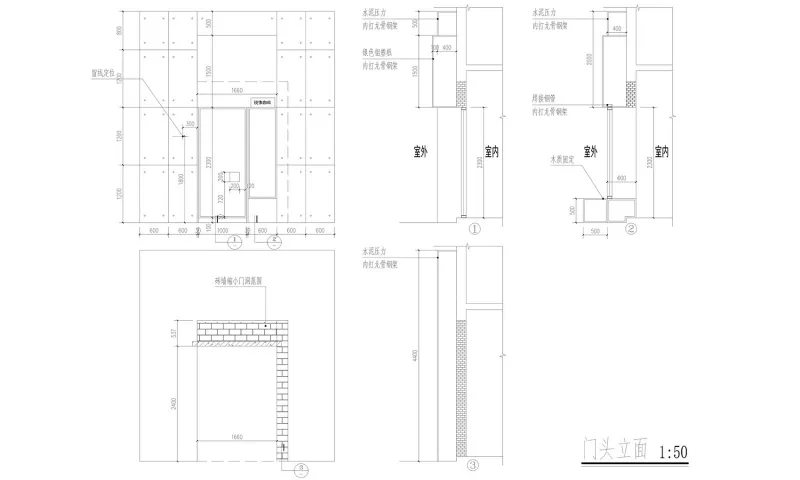
詳細的建築圖,展示門口與混凝土地板平面,包含尺寸與設計所使用的材料

門口混凝土平面圖

architecture・concrete・doorway design

This architectural drawing illustrates the detailed planning of a doorway, focusing on the use of concrete materials and precise measurements.

標籤

architecturedoorwaydesignconcretefloor plan

門口混凝土平面圖

architecture・concrete・doorway design

This architectural drawing illustrates the detailed planning of a doorway, focusing on the use of concrete materials and precise measurements.

標籤

architecturedoorwaydesignconcretefloor plan

關於此設計

這張建築圖詳細呈現門口與混凝土地板的平面配置,清楚標註尺寸與材料。圖面以精確的線條與標註,呈現設計的結構與質感。整體風格專業且清晰,適合用於施工參考。

風格
architecture
材質
concrete
主題
doorway design

更多設計靈感

  • Modern circular glass building exterior with curved balconies現代圓形玻璃建築外觀
  • A modern black staircase with metal railings and a glass wall.現代黑色樓梯
  • A modern building made of concrete with clean lines and minimalist design.現代建築混凝土外觀
  • A modern interior design featuring a wooden ceiling with a spherical lamp hanging from it.現代室內木質天花板燈具
  • A black and white map of an urban area with a red square marking a specific location.都市規劃配置圖
  • Silhouette cross-section of a residential building建築橫切面剪影
  • Modern building exterior featuring stone walls and a wooden door.現代石材外觀
  • A detailed wooden model of a residential home, showcasing its structure and design.木製住宅建築模型

門口混凝土平面圖

Stunning Retail Space

Stunning Retail Space

詳細的建築圖,展示門口與混凝土地板平面,包含尺寸與設計所使用的材料

門口混凝土平面圖

architecture・concrete・doorway design

This architectural drawing illustrates the detailed planning of a doorway, focusing on the use of concrete materials and precise measurements.

標籤

architecturedoorwaydesignconcretefloor plan

門口混凝土平面圖

architecture・concrete・doorway design

This architectural drawing illustrates the detailed planning of a doorway, focusing on the use of concrete materials and precise measurements.

標籤

architecturedoorwaydesignconcretefloor plan

關於此設計

這張建築圖詳細呈現門口與混凝土地板的平面配置,清楚標註尺寸與材料。圖面以精確的線條與標註,呈現設計的結構與質感。整體風格專業且清晰,適合用於施工參考。

風格
architecture
材質
concrete
主題
doorway design

更多設計靈感

  • Modern circular glass building exterior with curved balconies現代圓形玻璃建築外觀
  • A modern black staircase with metal railings and a glass wall.現代黑色樓梯
  • A modern building made of concrete with clean lines and minimalist design.現代建築混凝土外觀
  • A modern interior design featuring a wooden ceiling with a spherical lamp hanging from it.現代室內木質天花板燈具
  • A black and white map of an urban area with a red square marking a specific location.都市規劃配置圖
  • Silhouette cross-section of a residential building建築橫切面剪影
  • Modern building exterior featuring stone walls and a wooden door.現代石材外觀
  • A detailed wooden model of a residential home, showcasing its structure and design.木製住宅建築模型