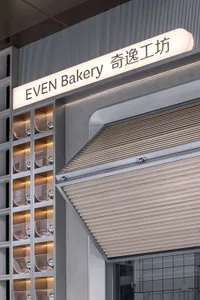
教育建築混凝土與鋼材平面圖

Elegant Floor Plan Project
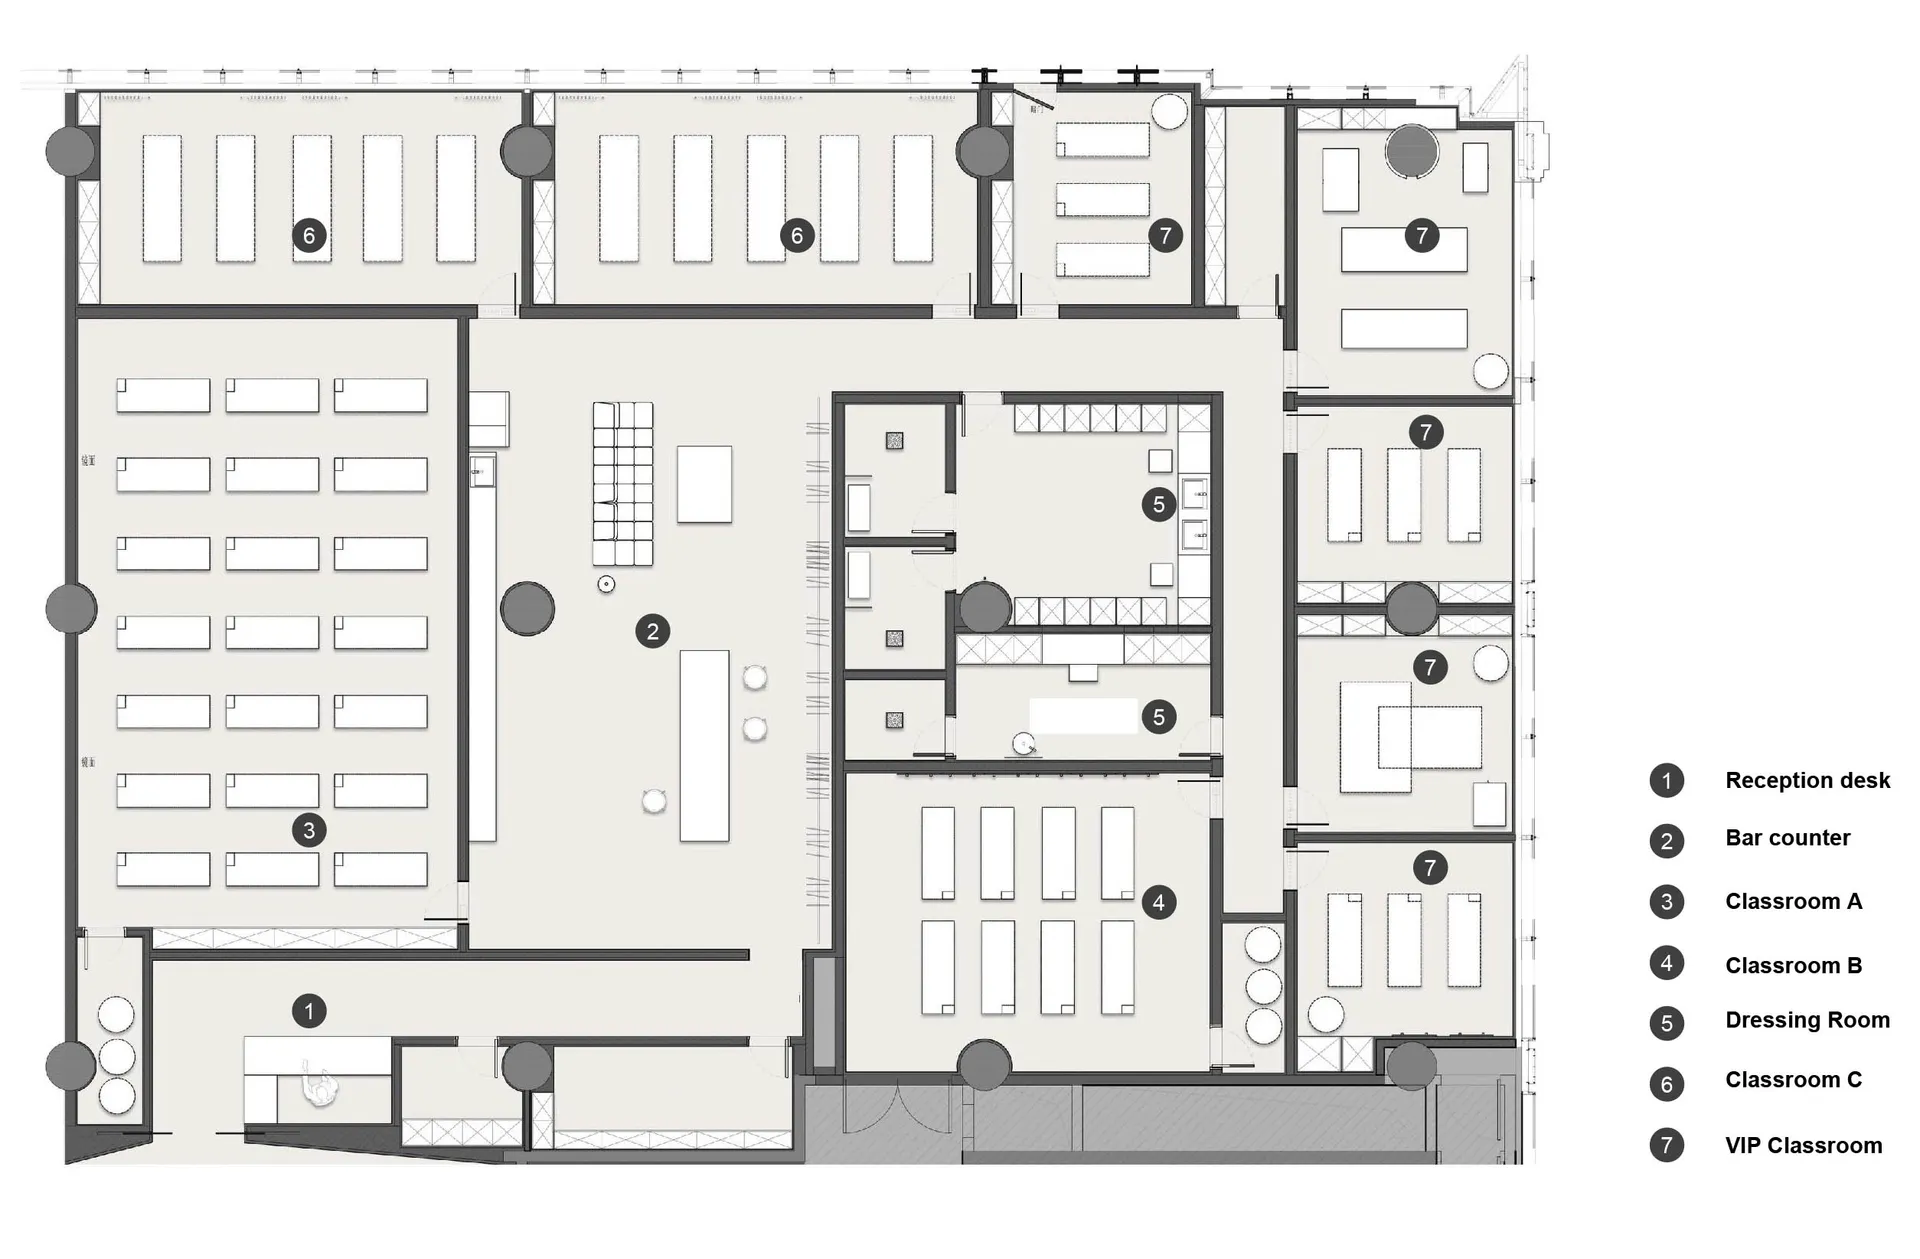
教育建築混凝土與鋼材平面圖
architecture・concrete and metal・educational_institution
A detailed architectural layout of an educational facility highlighting classrooms, a dressing room, and a reception desk utilizing concrete and steel materials
教育建築混凝土與鋼材平面圖
architecture・concrete and metal・educational_institution
A detailed architectural layout of an educational facility highlighting classrooms, a dressing room, and a reception desk utilizing concrete and steel materials
關於此設計
此教育機構平面圖呈現教室、更衣室與接待區的配置,運用混凝土與鋼材營造穩固且現代的空間氛圍。自然光線穿過開口,突顯材料質感與功能分區。整體設計兼具實用性與教育場域的專業感。
- 材質
- concrete and metal
- 主題
- educational_institution