FeelDesign LogoFeelDesign

e10x10 樓層平面圖

Stunning Floor Plan Space
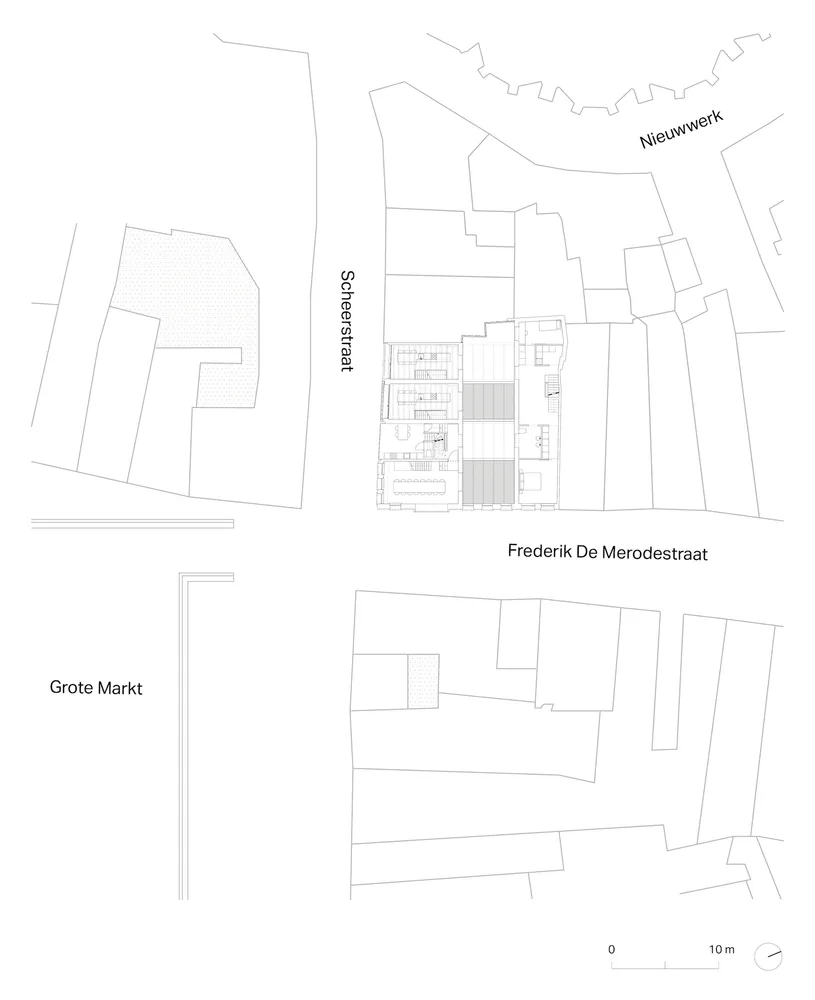
Stunning Floor Plan Space

一張技術性樓層平面圖,顯示建築設計的房間與配置。

e10x10 樓層平面圖

architecture・line drawing・interior design

Minimalist apartment design showcasing floor layout and room organization for spatial planning and design solutions.

標籤

architectureinteriordesignfloor-planlayout

e10x10 樓層平面圖

architecture・line drawing・interior design

Minimalist apartment design showcasing floor layout and room organization for spatial planning and design solutions.

標籤

architectureinteriordesignfloor-planlayout

關於此設計

此技術性平面圖清楚呈現建築設計的房間配置與整體動線。圖面以精確線條標示各空間位置,營造專業且清晰的設計氛圍。

風格
architecture
材質
line drawing
主題
interior design

更多設計靈感

  • A modern carport with a wooden roof and stone walls featuring a green car parked underneath it on a sunny day.現代木頂石牆停車棚
  • A minimalist storefront with a concrete entrance and glass windows, featuring a curved doorway and tiled floor.極簡混凝土店面搭配玻璃
  • Marble counter in a modern bar interior with ambient lighting.現代酒吧大理石吧台
  • Modern stone lobby entrance with number 702 and Japanese characters現代石材大廳
  • A modern treehouse with wooden exterior and glass windows nestled in a forest.現代樹屋木質
  • Modern outdoor shower space featuring concrete structures and lush greenery.現代戶外淋浴空間搭配混凝土與植栽
  • Modern residential building layout with contemporary design elements現代住宅平面圖
  • A detailed architectural blueprint of a modern building layout showing various rooms, spaces, and furniture arrangements.現代建築藍圖

e10x10 樓層平面圖

Stunning Floor Plan Space

Stunning Floor Plan Space

一張技術性樓層平面圖,顯示建築設計的房間與配置。

e10x10 樓層平面圖

architecture・line drawing・interior design

Minimalist apartment design showcasing floor layout and room organization for spatial planning and design solutions.

標籤

architectureinteriordesignfloor-planlayout

e10x10 樓層平面圖

architecture・line drawing・interior design

Minimalist apartment design showcasing floor layout and room organization for spatial planning and design solutions.

標籤

architectureinteriordesignfloor-planlayout

關於此設計

此技術性平面圖清楚呈現建築設計的房間配置與整體動線。圖面以精確線條標示各空間位置,營造專業且清晰的設計氛圍。

風格
architecture
材質
line drawing
主題
interior design

更多設計靈感

  • A modern carport with a wooden roof and stone walls featuring a green car parked underneath it on a sunny day.現代木頂石牆停車棚
  • A minimalist storefront with a concrete entrance and glass windows, featuring a curved doorway and tiled floor.極簡混凝土店面搭配玻璃
  • Marble counter in a modern bar interior with ambient lighting.現代酒吧大理石吧台
  • Modern stone lobby entrance with number 702 and Japanese characters現代石材大廳
  • A modern treehouse with wooden exterior and glass windows nestled in a forest.現代樹屋木質
  • Modern outdoor shower space featuring concrete structures and lush greenery.現代戶外淋浴空間搭配混凝土與植栽
  • Modern residential building layout with contemporary design elements現代住宅平面圖
  • A detailed architectural blueprint of a modern building layout showing various rooms, spaces, and furniture arrangements.現代建築藍圖