FeelDesign LogoFeelDesign

木造電梯井

Classic Floor Plan Interior
Classic Floor Plan Interior

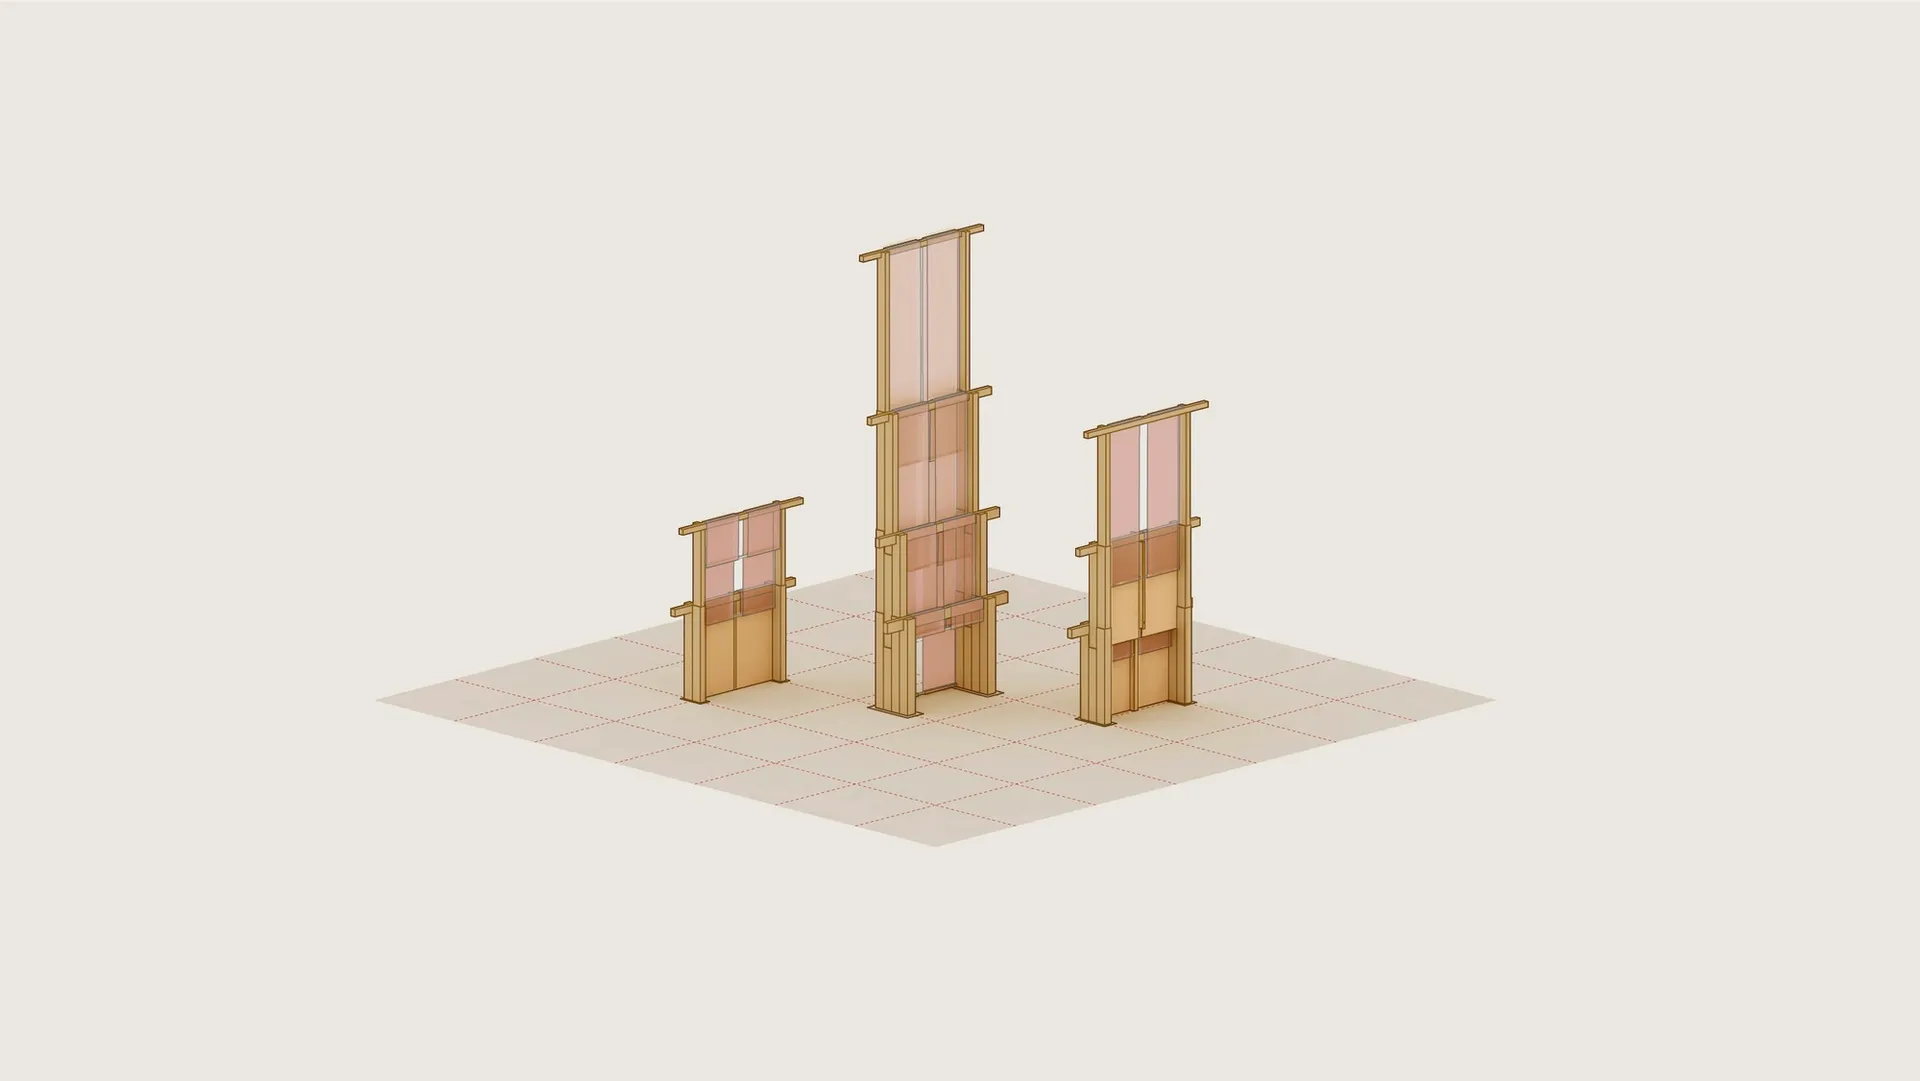
三座採用木造建材的電梯井。
三座採用木造建材的電梯井。

木造電梯井

architecture・wood・elevator shafts

Elevator designs showcasing wooden construction materials for a sustainable and eco-friendly approach.

標籤

architectureelevatorswoodsustainabilitydesign

木造電梯井

architecture・wood・elevator shafts

Elevator designs showcasing wooden construction materials for a sustainable and eco-friendly approach.

標籤

architectureelevatorswoodsustainabilitydesign

關於此設計

三座電梯井以木質建材構築,展現自然溫潤的質感。光線穿過木構件,營造出簡潔且永續的建築氛圍。整體設計強調環保與結構美學的平衡。

風格
architecture
材質
wood
主題
elevator shafts

更多設計靈感

  • A black and white photograph of a modern library interior with concrete walls and a grid ceiling.現代圖書館混凝土室內
  • Modern restaurant interior with concrete flooring and minimalist furniture.現代餐廳室內設計搭配混凝土
  • Concrete, minimalist interior space with a modern aesthetic.現代混凝土室內建築
  • Detailed 2D architectural drawing of a modern residential floor plan featuring steel beams, glass walls, and concrete structu現代住宅平面圖
  • A minimalist, metallic window frame with a steel panel design, set in a white, industrial-style room with a grid-like wall pa現代鋼框窗格
  • Modern glass house nestled in a snowy winter landscape.冬季住宅玻璃屋 冬日景觀
  • Modern storefront with large glass windows displaying interior retail items.現代零售店面玻璃
  • Floor plan depicting an industrial-style loft space工業風閣樓藍圖

木造電梯井

Classic Floor Plan Interior

Classic Floor Plan Interior

三座採用木造建材的電梯井。
三座採用木造建材的電梯井。

木造電梯井

architecture・wood・elevator shafts

Elevator designs showcasing wooden construction materials for a sustainable and eco-friendly approach.

標籤

architectureelevatorswoodsustainabilitydesign

木造電梯井

architecture・wood・elevator shafts

Elevator designs showcasing wooden construction materials for a sustainable and eco-friendly approach.

標籤

architectureelevatorswoodsustainabilitydesign

關於此設計

三座電梯井以木質建材構築,展現自然溫潤的質感。光線穿過木構件,營造出簡潔且永續的建築氛圍。整體設計強調環保與結構美學的平衡。

風格
architecture
材質
wood
主題
elevator shafts

更多設計靈感

  • A black and white photograph of a modern library interior with concrete walls and a grid ceiling.現代圖書館混凝土室內
  • Modern restaurant interior with concrete flooring and minimalist furniture.現代餐廳室內設計搭配混凝土
  • Concrete, minimalist interior space with a modern aesthetic.現代混凝土室內建築
  • Detailed 2D architectural drawing of a modern residential floor plan featuring steel beams, glass walls, and concrete structu現代住宅平面圖
  • A minimalist, metallic window frame with a steel panel design, set in a white, industrial-style room with a grid-like wall pa現代鋼框窗格
  • Modern glass house nestled in a snowy winter landscape.冬季住宅玻璃屋 冬日景觀
  • Modern storefront with large glass windows displaying interior retail items.現代零售店面玻璃
  • Floor plan depicting an industrial-style loft space工業風閣樓藍圖