FeelDesign LogoFeelDesign

入口石材

Stunning Living Room Space
Stunning Living Room Space

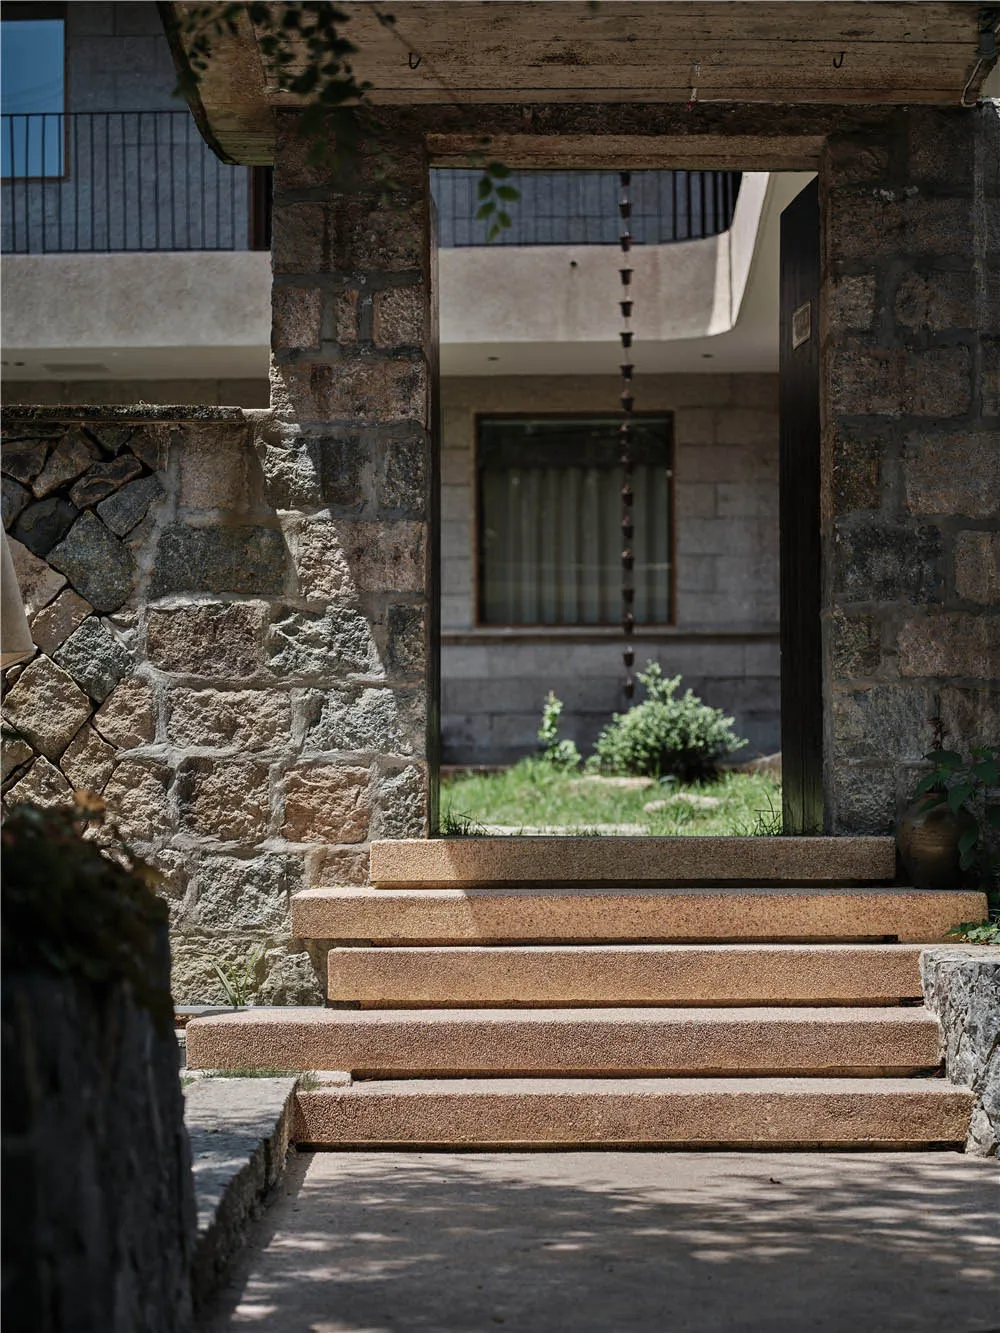
石材入口,階梯通往門口。
石材入口,階梯通往門口。

入口石材

architecture・stone・entrance

Multifamily Entrance Elegant entrance using stone materials for durability and aesthetic appeal.

標籤

architectureentrancestonestepsdoorway

入口石材

architecture・stone・entrance

Multifamily Entrance Elegant entrance using stone materials for durability and aesthetic appeal.

標籤

architectureentrancestonestepsdoorway

關於此設計

石材入口以自然石材鋪陳,階梯引導視線向上延伸至門口。光線柔和映照在石面,營造穩重而簡約的氛圍。

風格
architecture
材質
stone
主題
entrance

更多設計靈感

  • A minimalist interior design featuring wood cabinets and minimalist furniture.簡約室內木質櫃體
  • Modern storefront with metal facade and glass doors現代金屬店面室內
  • Floor plan of Tranquil Abode located at No. 22 Courtyard, North Honeycomb Road, Beijing寧靜居所 - 平面圖
  • Isometric diagram of a pillar prop structure with metallic elements and engineering specifications.支柱支撐工程圖
  • A modern staircase with illuminated glass treads and a cylindrical support column.現代玻璃燈光樓梯
  • Concrete and steel corridor with garden view, modern architectural design.現代花園走廊混凝土鋼材
  • Modern lobby with a circular concrete floor, glass walls, and a central fire pit.現代大廳 混凝土 玻璃
  • A cross-sectional architectural drawing of a modern interior with concrete walls and floors.現代混凝土室內

入口石材

Stunning Living Room Space

Stunning Living Room Space

石材入口,階梯通往門口。
石材入口,階梯通往門口。

入口石材

architecture・stone・entrance

Multifamily Entrance Elegant entrance using stone materials for durability and aesthetic appeal.

標籤

architectureentrancestonestepsdoorway

入口石材

architecture・stone・entrance

Multifamily Entrance Elegant entrance using stone materials for durability and aesthetic appeal.

標籤

architectureentrancestonestepsdoorway

關於此設計

石材入口以自然石材鋪陳,階梯引導視線向上延伸至門口。光線柔和映照在石面,營造穩重而簡約的氛圍。

風格
architecture
材質
stone
主題
entrance

更多設計靈感

  • A minimalist interior design featuring wood cabinets and minimalist furniture.簡約室內木質櫃體
  • Modern storefront with metal facade and glass doors現代金屬店面室內
  • Floor plan of Tranquil Abode located at No. 22 Courtyard, North Honeycomb Road, Beijing寧靜居所 - 平面圖
  • Isometric diagram of a pillar prop structure with metallic elements and engineering specifications.支柱支撐工程圖
  • A modern staircase with illuminated glass treads and a cylindrical support column.現代玻璃燈光樓梯
  • Concrete and steel corridor with garden view, modern architectural design.現代花園走廊混凝土鋼材
  • Modern lobby with a circular concrete floor, glass walls, and a central fire pit.現代大廳 混凝土 玻璃
  • A cross-sectional architectural drawing of a modern interior with concrete walls and floors.現代混凝土室內