FeelDesign LogoFeelDesign

92 Ramsgate Avenue 一樓平面圖

5

516㎡
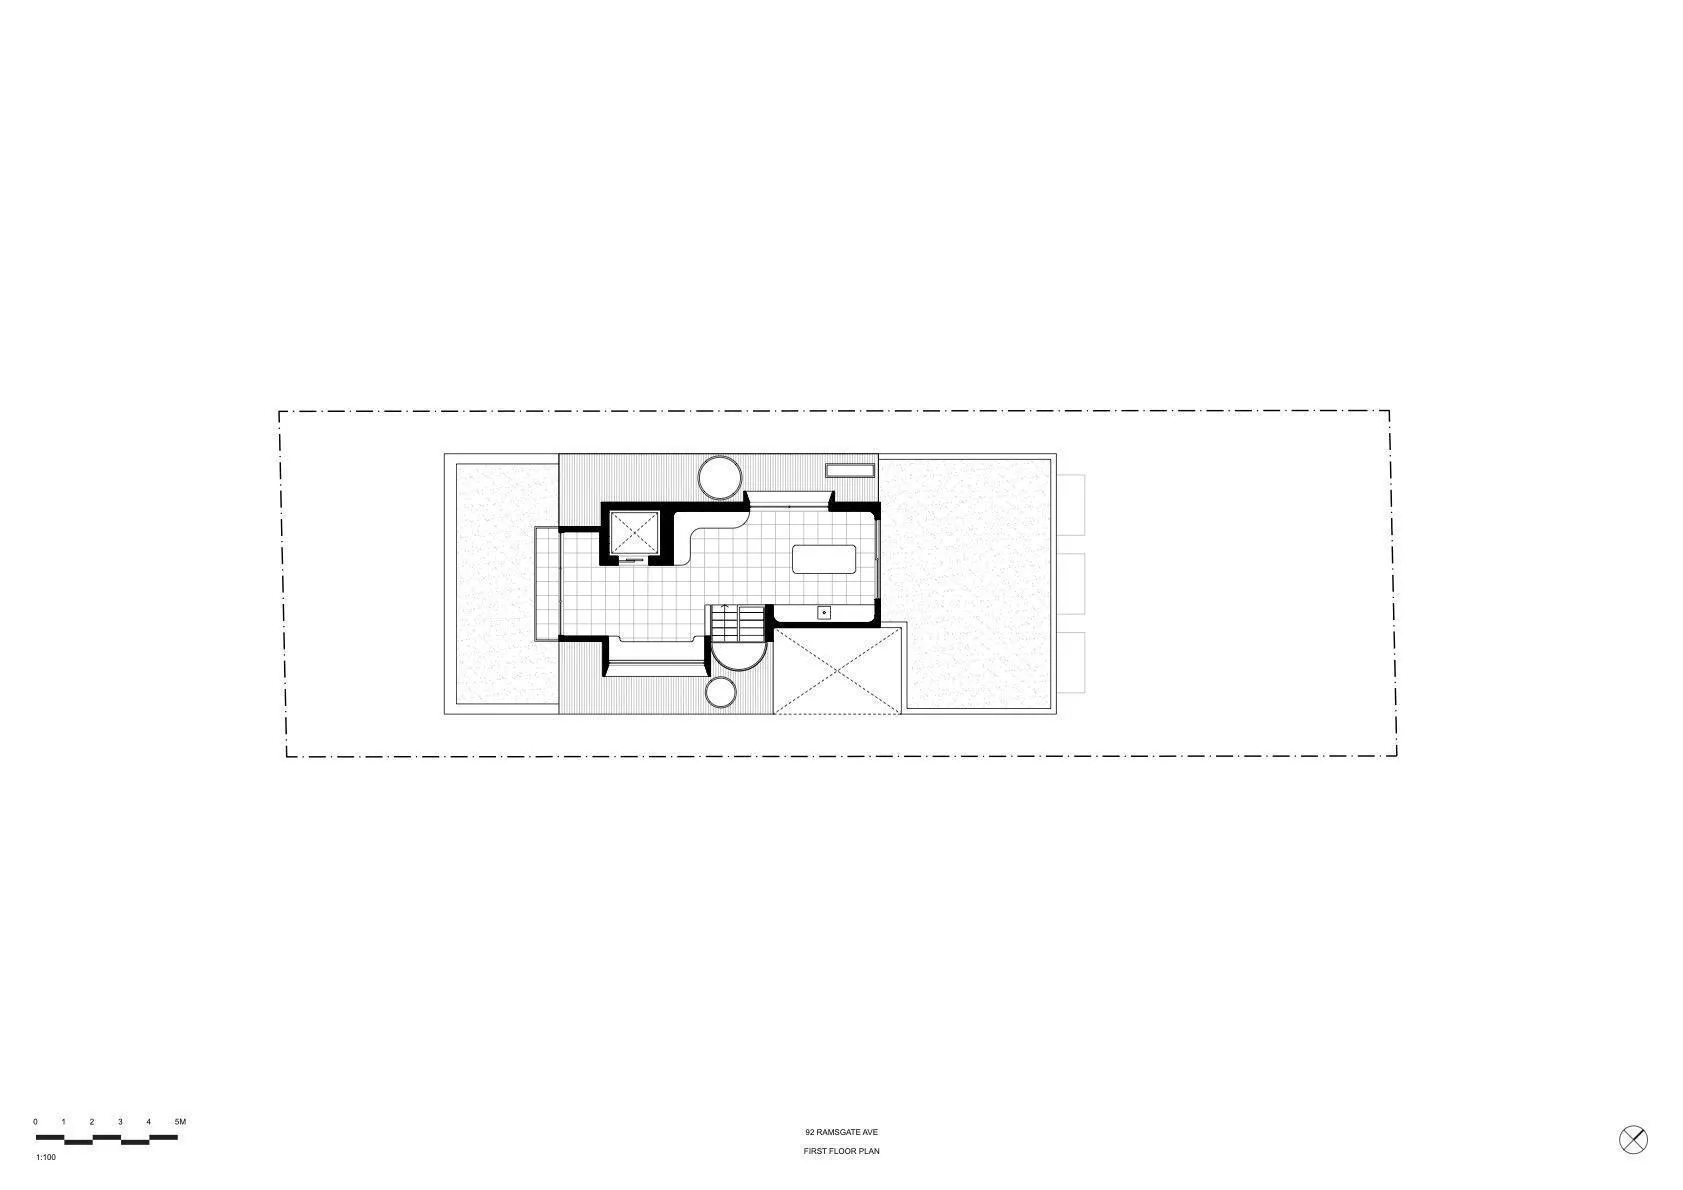
92 Ramsgate Avenue 一樓黑白技術平面圖,顯示客廳、廚房、樓梯及戶外空間的配置。

92 Ramsgate Avenue 一樓平面圖

平面圖・建築圖面・一樓

乾淨的建築藍圖,呈現當代住宅一樓的空間配置。

標籤

平面圖建築圖面一樓布局現代住宅平面ramsgate-avenue

92 Ramsgate Avenue 一樓平面圖

平面圖・建築圖面・一樓

乾淨的建築藍圖,呈現當代住宅一樓的空間配置。

標籤

平面圖建築圖面一樓布局現代住宅平面ramsgate-avenue

關於此設計

這張技術性平面圖呈現了位於92 Ramsgate Avenue住宅的一樓布局。圖面採用標準建築製圖規範,以實線定義主要牆體,斜線填充表示不同材質區域或戶外空間,主要生活與廚房區域則覆蓋網格線。空間布局為開放式設計,廚房與客廳、餐廳區域相互流通,中央設有明顯的樓梯作為垂直動線。兩個圓形元素暗示設有天井或採光井,能將自然光引入建築核心。平面圖顯示建築主體兩側皆配置寬敞的戶外露台,達到室內外空間的平衡。此類圖面以黑白單色呈現,透過線條粗細與圖例符號來傳達不同材質與空間特性。這類平面圖是建築施工、室內設計及屋主理解空間動線與建築意圖的重要工具。

風格
平面圖
材質
建築圖面
主題
一樓

色彩

#FEFEFE

打造這個風格

  • 與有執照的建築師合作,使用CAD軟體繪製精確的比例平面圖
  • 使用一致的線條粗細來區分牆體、家具與景觀元素
  • 採用標準建築符號與填充圖例來表示材質與地板表面
  • 包含準確的尺寸、比例尺及指北針以正確標示方位
  • 在標題區加入專案資訊,包括地址與樓層名稱

相關平面圖設計

  • 2D floor plan of a modern building with a mix of indoor and outdoor areas, featuring clean lines, concrete, glass, and metal materials現代開放式空間,融合混凝土與玻璃
  • Architectural drawing of a modern building's interior with a kitchen area, dining table, and living room, featuring clean lines and minimalistic design elements現代開放式客廳空間,含廚房與餐廳
  • 2D floor plan of a modern house with labeled rooms and a background of trees現代住宅多房間平面圖
  • A 2D floor plan of a large building's interior with multiple dining tables, chairs, and couches arranged throughout the space, featuring potted plants and a comfortable atmosphere多功能客廳空間,結合餐廳與座位區

92 Ramsgate Avenue 一樓平面圖

5

516㎡

92 Ramsgate Avenue 一樓黑白技術平面圖,顯示客廳、廚房、樓梯及戶外空間的配置。

92 Ramsgate Avenue 一樓平面圖

平面圖・建築圖面・一樓

乾淨的建築藍圖,呈現當代住宅一樓的空間配置。

標籤

平面圖建築圖面一樓布局現代住宅平面ramsgate-avenue

92 Ramsgate Avenue 一樓平面圖

平面圖・建築圖面・一樓

乾淨的建築藍圖,呈現當代住宅一樓的空間配置。

標籤

平面圖建築圖面一樓布局現代住宅平面ramsgate-avenue

關於此設計

這張技術性平面圖呈現了位於92 Ramsgate Avenue住宅的一樓布局。圖面採用標準建築製圖規範,以實線定義主要牆體,斜線填充表示不同材質區域或戶外空間,主要生活與廚房區域則覆蓋網格線。空間布局為開放式設計,廚房與客廳、餐廳區域相互流通,中央設有明顯的樓梯作為垂直動線。兩個圓形元素暗示設有天井或採光井,能將自然光引入建築核心。平面圖顯示建築主體兩側皆配置寬敞的戶外露台,達到室內外空間的平衡。此類圖面以黑白單色呈現,透過線條粗細與圖例符號來傳達不同材質與空間特性。這類平面圖是建築施工、室內設計及屋主理解空間動線與建築意圖的重要工具。

風格
平面圖
材質
建築圖面
主題
一樓

色彩

#FEFEFE

打造這個風格

  • 與有執照的建築師合作,使用CAD軟體繪製精確的比例平面圖
  • 使用一致的線條粗細來區分牆體、家具與景觀元素
  • 採用標準建築符號與填充圖例來表示材質與地板表面
  • 包含準確的尺寸、比例尺及指北針以正確標示方位
  • 在標題區加入專案資訊,包括地址與樓層名稱

相關平面圖設計

  • 2D floor plan of a modern building with a mix of indoor and outdoor areas, featuring clean lines, concrete, glass, and metal materials現代開放式空間,融合混凝土與玻璃
  • Architectural drawing of a modern building's interior with a kitchen area, dining table, and living room, featuring clean lines and minimalistic design elements現代開放式客廳空間,含廚房與餐廳
  • 2D floor plan of a modern house with labeled rooms and a background of trees現代住宅多房間平面圖
  • A 2D floor plan of a large building's interior with multiple dining tables, chairs, and couches arranged throughout the space, featuring potted plants and a comfortable atmosphere多功能客廳空間,結合餐廳與座位區
Black and white floor plan of a house with labeled rooms and spaces, showcasing a well-planned layout
典雅住宅平面圖,黑白設計
  • Black and white floor plan of a hotel or office complex with multiple rooms and a well-organized layout飯店或辦公綜合體平面圖
  • A modern home floor plan with clear room outlines, labels, and clean lines, featuring a bright and airy atmosphere with ample natural light現代住宅平面圖,簡潔線條
  • 2D floor plan of a modern restaurant with open and enclosed spaces, clean lines, and minimalistic elements, featuring white materials and natural light現代餐廳開放空間平面圖
  • Black and white floor plan of a house with labeled rooms and spaces, showcasing a well-planned layout
    典雅住宅平面圖,黑白設計
  • Black and white floor plan of a hotel or office complex with multiple rooms and a well-organized layout飯店或辦公綜合體平面圖
  • A modern home floor plan with clear room outlines, labels, and clean lines, featuring a bright and airy atmosphere with ample natural light現代住宅平面圖,簡潔線條
  • 2D floor plan of a modern restaurant with open and enclosed spaces, clean lines, and minimalistic elements, featuring white materials and natural light現代餐廳開放空間平面圖