FeelDesign LogoFeelDesign

92 Ramsgate Avenue 一樓平面圖

5

516㎡
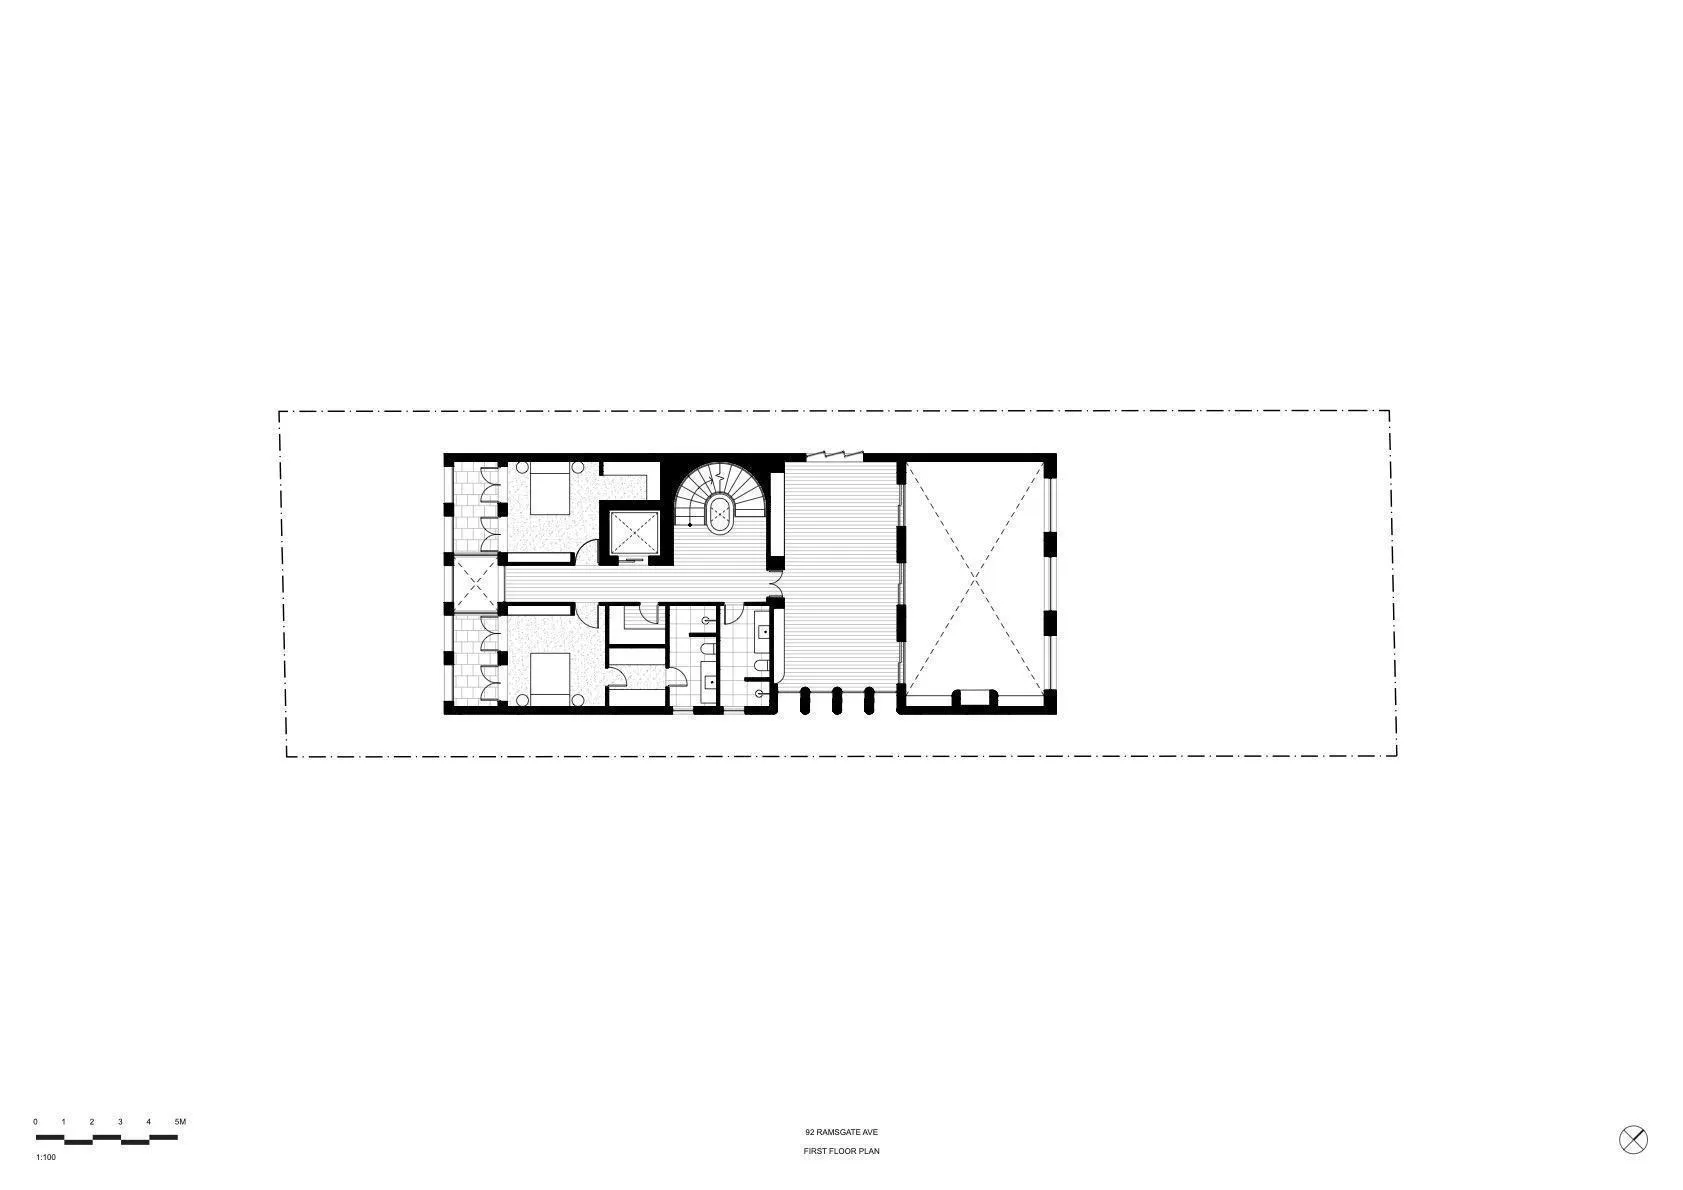
92 Ramsgate Avenue住宅的一樓黑白技術平面圖,詳細顯示各房間配置、樓梯與花園區域,並附有比例尺與指北針。

92 Ramsgate Avenue 一樓平面圖

平面圖・建築圖面・一樓平面圖

建築藍圖呈現92 Ramsgate Avenue一樓完整配置,包含入口玄關、主要生活空間與後花園。

標籤

平面圖建築圖面一樓平面住宅藍圖ramsgate-avenue

92 Ramsgate Avenue 一樓平面圖

平面圖・建築圖面・一樓平面圖

建築藍圖呈現92 Ramsgate Avenue一樓完整配置,包含入口玄關、主要生活空間與後花園。

標籤

平面圖建築圖面一樓平面住宅藍圖ramsgate-avenue

關於此設計

這是位於92 Ramsgate Avenue住宅的一樓精確建築平面圖。整體以黑白單色調呈現,黑色線條在白色背景上清晰分明,是典型的建築技術圖面。平面圖清楚標示出傳統住宅配置,包括中央入口玄關與宏偉弧形樓梯、多間設有壁爐的接待室、廚房、設備空間與衛浴。後方有大型花園或庭院,以X形路徑布局。空間組織呈現出英國古典住宅常見的對稱與正式格局。圖面包含1:100比例尺與指北針,提供施工或翻修所需的重要技術資訊。此類詳細平面圖是建築師、室內設計師及屋主規劃翻修或家具配置時不可或缺的工具。

風格
平面圖
材質
建築圖面
主題
一樓平面圖

色彩

#FEFEFE

打造這個風格

  • 使用AutoCAD或Revit等建築繪圖軟體建立乾淨線條
  • 維持一致的線寬以區分牆壁、門與家具
  • 包含比例尺、指北針與房屋地址等必要註解
  • 採用黑白單色調以確保技術清晰度
  • 清楚標示所有房間,並標註門的開啟方向與樓梯走向

相關平面圖設計

  • 2D floor plan of a modern dining space with chairs and benches, linework and labels indicating room layout and measurements現代餐廳空間搭配長椅
  • 2D floor plan of a modern bakery with various rooms and clean lines, featuring a kitchen area and other spacesBread Works 現代格局平面圖
  • 2D floor plan of a modern hotel with multiple rooms, dining areas, and sitting areas, featuring clear labels and linework現代飯店多房間平面圖
  • Detailed office building plan on paper辦公大樓平面圖
  • A detailed 2D architectural drawing of a modern residential interior with concrete elements.

92 Ramsgate Avenue 一樓平面圖

5

516㎡

92 Ramsgate Avenue住宅的一樓黑白技術平面圖,詳細顯示各房間配置、樓梯與花園區域,並附有比例尺與指北針。

92 Ramsgate Avenue 一樓平面圖

平面圖・建築圖面・一樓平面圖

建築藍圖呈現92 Ramsgate Avenue一樓完整配置,包含入口玄關、主要生活空間與後花園。

標籤

平面圖建築圖面一樓平面住宅藍圖ramsgate-avenue

92 Ramsgate Avenue 一樓平面圖

平面圖・建築圖面・一樓平面圖

建築藍圖呈現92 Ramsgate Avenue一樓完整配置,包含入口玄關、主要生活空間與後花園。

標籤

平面圖建築圖面一樓平面住宅藍圖ramsgate-avenue

關於此設計

這是位於92 Ramsgate Avenue住宅的一樓精確建築平面圖。整體以黑白單色調呈現,黑色線條在白色背景上清晰分明,是典型的建築技術圖面。平面圖清楚標示出傳統住宅配置,包括中央入口玄關與宏偉弧形樓梯、多間設有壁爐的接待室、廚房、設備空間與衛浴。後方有大型花園或庭院,以X形路徑布局。空間組織呈現出英國古典住宅常見的對稱與正式格局。圖面包含1:100比例尺與指北針,提供施工或翻修所需的重要技術資訊。此類詳細平面圖是建築師、室內設計師及屋主規劃翻修或家具配置時不可或缺的工具。

風格
平面圖
材質
建築圖面
主題
一樓平面圖

色彩

#FEFEFE

打造這個風格

  • 使用AutoCAD或Revit等建築繪圖軟體建立乾淨線條
  • 維持一致的線寬以區分牆壁、門與家具
  • 包含比例尺、指北針與房屋地址等必要註解
  • 採用黑白單色調以確保技術清晰度
  • 清楚標示所有房間,並標註門的開啟方向與樓梯走向

相關平面圖設計

  • 2D floor plan of a modern dining space with chairs and benches, linework and labels indicating room layout and measurements現代餐廳空間搭配長椅
  • 2D floor plan of a modern bakery with various rooms and clean lines, featuring a kitchen area and other spacesBread Works 現代格局平面圖
  • 2D floor plan of a modern hotel with multiple rooms, dining areas, and sitting areas, featuring clear labels and linework現代飯店多房間平面圖
  • Detailed office building plan on paper辦公大樓平面圖
  • A detailed 2D architectural drawing of a modern residential interior with concrete elements.
現代住宅混凝土平面圖
  • White-walled building floor plan with multiple rooms and hallways, minimalistic and functional layout極簡建築樓層平面圖
  • Floor plan of a modern architectural design.現代平面圖技術
  • 2D floor plan of a modern house with white walls, wooden floors, and natural light from windows and doors現代住宅平面圖,白色牆面搭配木質地板
  • 現代住宅混凝土平面圖
  • White-walled building floor plan with multiple rooms and hallways, minimalistic and functional layout極簡建築樓層平面圖
  • Floor plan of a modern architectural design.現代平面圖技術
  • 2D floor plan of a modern house with white walls, wooden floors, and natural light from windows and doors現代住宅平面圖,白色牆面搭配木質地板