FeelDesign LogoFeelDesign

外觀翻新:磚牆、窗戶與木質元素

Industrial Exterior Concept
Industrial Exterior Concept

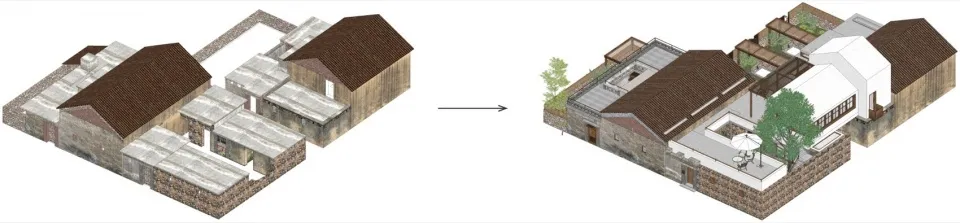
一張展示建築外觀翻新前後的圖片,呈現磚牆、窗戶與木質元素。

外觀翻新:磚牆、窗戶與木質元素

architecture・brick, wood, glass・exterior改造

This image illustrates a renovation project for a building's exterior, focusing on the use of brick, windows, and wood as key elements for a modern and aestheti

標籤

architectureexteriorbrickwindowwood

外觀翻新:磚牆、窗戶與木質元素

architecture・brick, wood, glass・exterior改造

This image illustrates a renovation project for a building's exterior, focusing on the use of brick, windows, and wood as key elements for a modern and aestheti

標籤

architectureexteriorbrickwindowwood

關於此設計

這張圖片呈現建築外觀翻新前後的對比,強調磚牆、窗戶與木質元素的運用。自然光線映照在不同材質上,營造出溫暖且富有層次的視覺效果。

風格
architecture
材質
brick, wood, glass
主題
exterior改造

更多設計靈感

  • Modern interior room with concrete walls and a wooden floor.現代混凝土室內空間
  • A modern house with a stone exterior and wooden accents, featuring outdoor lounging furniture and a clear blue sky.現代石材房屋外觀
  • An axonometric section of a modern house with concrete walls, glass windows, and stone landscaping.現代住宅混凝土玻璃石材
  • A modern interior space with concrete walls and a metal partition, featuring a person sitting on a sofa drinking from a glass現代室內混凝土
  • A person walking towards a modern interior space with a concrete roof and walls.現代室內混凝土
  • A technical drawing of a modern house's ground floor layout, featuring a living area, bedroom, and staircase.現代住宅一樓平面圖
  • A contemporary staircase made of concrete, featuring a large window that captures the outdoors.現代混凝土樓梯與窗景
  • Floor plan of a modern building with concrete flooring and circular features.現代混凝土地板平面圖

外觀翻新:磚牆、窗戶與木質元素

Industrial Exterior Concept

Industrial Exterior Concept

一張展示建築外觀翻新前後的圖片,呈現磚牆、窗戶與木質元素。

外觀翻新:磚牆、窗戶與木質元素

architecture・brick, wood, glass・exterior改造

This image illustrates a renovation project for a building's exterior, focusing on the use of brick, windows, and wood as key elements for a modern and aestheti

標籤

architectureexteriorbrickwindowwood

外觀翻新:磚牆、窗戶與木質元素

architecture・brick, wood, glass・exterior改造

This image illustrates a renovation project for a building's exterior, focusing on the use of brick, windows, and wood as key elements for a modern and aestheti

標籤

architectureexteriorbrickwindowwood

關於此設計

這張圖片呈現建築外觀翻新前後的對比,強調磚牆、窗戶與木質元素的運用。自然光線映照在不同材質上,營造出溫暖且富有層次的視覺效果。

風格
architecture
材質
brick, wood, glass
主題
exterior改造

更多設計靈感

  • Modern interior room with concrete walls and a wooden floor.現代混凝土室內空間
  • A modern house with a stone exterior and wooden accents, featuring outdoor lounging furniture and a clear blue sky.現代石材房屋外觀
  • An axonometric section of a modern house with concrete walls, glass windows, and stone landscaping.現代住宅混凝土玻璃石材
  • A modern interior space with concrete walls and a metal partition, featuring a person sitting on a sofa drinking from a glass現代室內混凝土
  • A person walking towards a modern interior space with a concrete roof and walls.現代室內混凝土
  • A technical drawing of a modern house's ground floor layout, featuring a living area, bedroom, and staircase.現代住宅一樓平面圖
  • A contemporary staircase made of concrete, featuring a large window that captures the outdoors.現代混凝土樓梯與窗景
  • Floor plan of a modern building with concrete flooring and circular features.現代混凝土地板平面圖