FeelDesign LogoFeelDesign

一樓平面圖

Sophisticated Floor Plan Space
Sophisticated Floor Plan Space

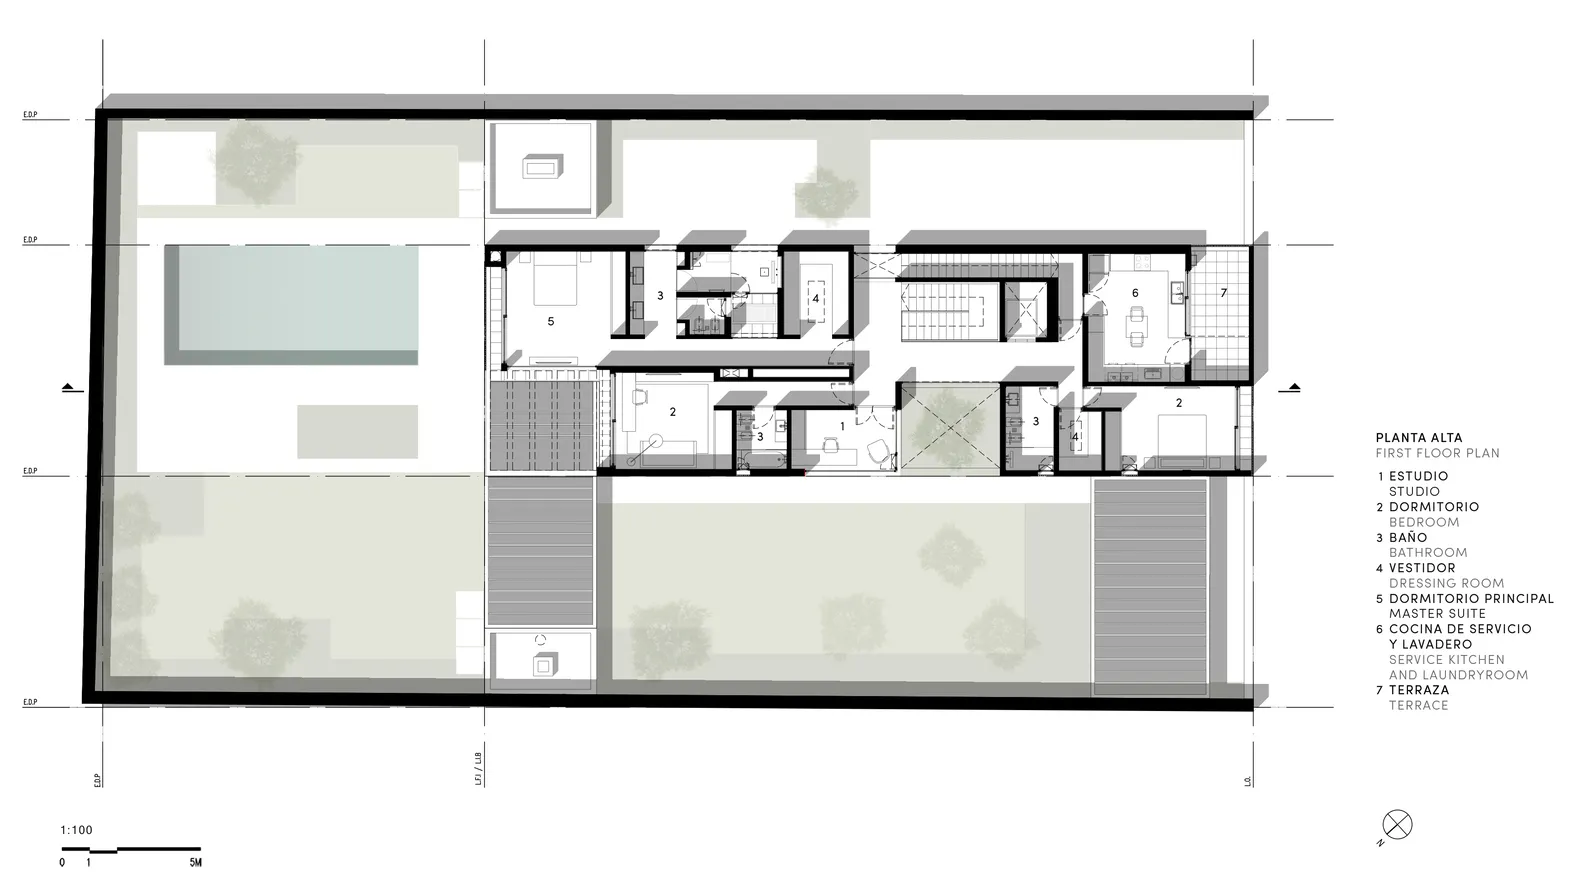
現代住宅建築的平面圖,包含書房、臥室、衛浴、更衣室、主臥套房及服務廚房

一樓平面圖

architecture・mixed media・floor plan

Minimalist architectural design showcasing mixed materials for modern living

標籤

建築平面圖現代混合材質住宅

一樓平面圖

architecture・mixed media・floor plan

Minimalist architectural design showcasing mixed materials for modern living

標籤

建築平面圖現代混合材質住宅

關於此設計

此平面圖呈現現代住宅的空間配置,書房與主臥套房相鄰,衛浴及更衣室緊密連結。整體採用混合材質,營造簡潔俐落的現代風格。

風格
architecture
材質
mixed media
主題
floor plan

更多設計靈感

  • Black and white architectural floor plan showing a first-level design.建築平面圖
  • A modern floor plan of a residential building.現代住宅平面圖
  • Schematic drawing of a residential house with extensive glass walls and concrete elements.現代玻璃與混凝土住宅平面圖
  • Floor plan of a modern apartment showing living, dining, and bedroom areas with minimalist design elements.現代公寓室內
  • A modern residential floor plan with outdoor living areas, a driveway, a pool, and a green roof.現代住宅設計平面圖
  • A serene architectural scene featuring a circular structure surrounded by trees and water, with a person standing on a platform within the structure圓形建築與水景設施
  • A restaurant floor plan featuring concrete and glass materials.餐廳混凝土玻璃平面圖
  • An isometric rendering of a children's room featuring color blocks to divide independent spaces.兒童房平面配置渲染圖

一樓平面圖

Sophisticated Floor Plan Space

Sophisticated Floor Plan Space

現代住宅建築的平面圖,包含書房、臥室、衛浴、更衣室、主臥套房及服務廚房

一樓平面圖

architecture・mixed media・floor plan

Minimalist architectural design showcasing mixed materials for modern living

標籤

建築平面圖現代混合材質住宅

一樓平面圖

architecture・mixed media・floor plan

Minimalist architectural design showcasing mixed materials for modern living

標籤

建築平面圖現代混合材質住宅

關於此設計

此平面圖呈現現代住宅的空間配置,書房與主臥套房相鄰,衛浴及更衣室緊密連結。整體採用混合材質,營造簡潔俐落的現代風格。

風格
architecture
材質
mixed media
主題
floor plan

更多設計靈感

  • Black and white architectural floor plan showing a first-level design.建築平面圖
  • A modern floor plan of a residential building.現代住宅平面圖
  • Schematic drawing of a residential house with extensive glass walls and concrete elements.現代玻璃與混凝土住宅平面圖
  • Floor plan of a modern apartment showing living, dining, and bedroom areas with minimalist design elements.現代公寓室內
  • A modern residential floor plan with outdoor living areas, a driveway, a pool, and a green roof.現代住宅設計平面圖
  • A serene architectural scene featuring a circular structure surrounded by trees and water, with a person standing on a platform within the structure圓形建築與水景設施
  • A restaurant floor plan featuring concrete and glass materials.餐廳混凝土玻璃平面圖
  • An isometric rendering of a children's room featuring color blocks to divide independent spaces.兒童房平面配置渲染圖